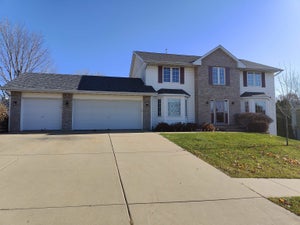
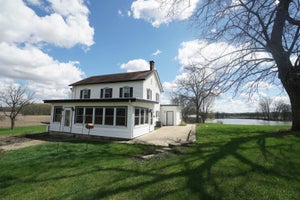
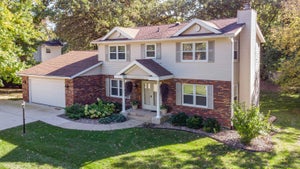
732 Santa Fe DriveFreeport, IL 61032
Stephenson County
Description
Tucked at the end of a quiet dead-end street on more than half an acre of private woods, this 4-bedroom, 3.5-bath two-story offers over 3,000 square feet and three separate living areas, with room to live, work, gather, and entertain. The main level features hardwood floors and custom built-ins, starting with a home office anchored by an impressive wall of built-in bookcases. The living and dining rooms have an open flow for everyday living or hosting. The kitchen offers a breakfast bar, dining area, pantry, and a full wall of cabinetry. Just beyond, the family room's wood-burning fireplace, built-ins, and direct access to a large multi level deck bring the wooded views right into everyday life. Upstairs, the primary suite includes double closets and a private bath completely remodeled in 2023. Three more generously sized bedrooms share a secondupdated full bath with abundant storage. The daylight walkout lower level adds even more flexibility, with a second family room featuring a wood stove and direct access to the 20' x 20' patio. This level also has an additional guest area, a full bath, and an unfinished room ready to become a 5th bedroom, home gym, or hobby space. Outside, two decks and a patio overlook the trees, and an underground dog fence is already installed. Major improvements include: Mechanicals: high-efficiency furnace with electronic air purifier and Aprilaire (2021), central air (2021), water heater (2021), water softener (2025), washer and dryer (2024). Roof & exterior: house roof (2014), garage and front porch roof (2022), gutters replaced (2018). Outdoor living: deck expanded (2022), large deck replaced (2024), driveway expanded and redone (2022). Interior: primary bath remodeled (2023), living and dining room hardwood (2021), lower-level flooring (2026). Private, wooded, and spacious, with the big-ticket updates already done, this is the kind of setting and flexibility that rarely comes along. Schedule your private showing today.
Property Information
- Property type
- Residential
- Sub-type
- Single Family Residence
- Style
- Traditional
- Year built
- 1978
- Living area
- 3,006 Sq Ft
- Lot size
- 0.60 acres
- Lot dimensions
- 140 x 215
- Garage spaces
- 2
- Parking spaces
- 2
- Ownership
- Fee Simple
- Days on market
- 4
- MLS® Listing#
- 12804166
Property Features
- Interior
- Built-in Features · Bookcases · Pantry
- Exterior
- Fire Pit
- Appliances
- Range · Microwave · Dishwasher · Refrigerator · Washer · Dryer · Water Softener Owned · Electric Oven
- Cooling
- Central Air
- Heating
- Forced Air
- Flooring
- Hardwood
- Fireplace
- Family Room · Living Room · Wood Burning
- Basement
- Finished · Full · Walk-Out Access
- Parking
- Concrete · Garage Door Opener · Attached · Garage
- Patio
- Deck · Patio
- Fencing
- Invisible
- Construction
- Vinyl Siding · Brick · Stone
- Foundation
- Concrete Perimeter
- Roof
- Asphalt
- Windows
- Drapes
- Other structures
- Shed(s) · Garage(s) · See Remarks
- Sewer
- Public Sewer
- Water source
- Public
Rooms
Walkout Basement
- Family Room - Down27X13
- Bonus Room11X9
Second
- Bedroom 214X13
- Bedroom 312X11
- Bedroom 412X10
- Master Bedroom15X14
Main
- Dining Room14X11
- Family Room19X13
- Kitchen21X12
- Living Room14X11
- Office13X10
Schools
- Elementary
- Lincoln-Douglas Elementary Schoo
- Middle
- Freeport Junior High School
- High
- Freeport High School
- District
- Freeport High School
Financial Details
- Annual taxes
- $6,690Tax year 2025
- Parcel number
- 18132632701500
Directions
Onto Santa Fe, house will be down the street on your left.

Listing Courtesy: RE/MAX Unites - 8152971778
Last Updated: 2026-11-09T00:00:00.000Z
Commute Calculator
Explore commute times from 732 Santa Fe Drive, Freeport, IL 61032.