3834 E Clarendon AvenuePhoenix, AZ 85018
SUNCREST ESTATES · Maricopa County
Listing Courtesy: Nextview Home Professionals LLC - 4802813078
Description
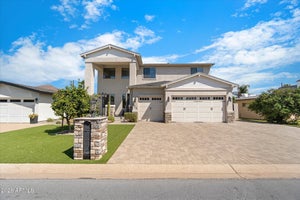
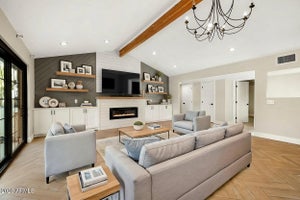
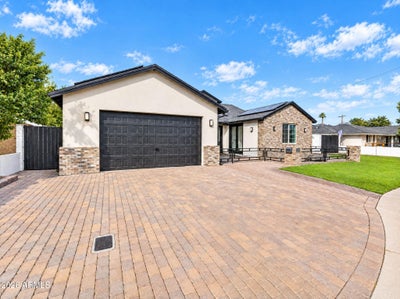
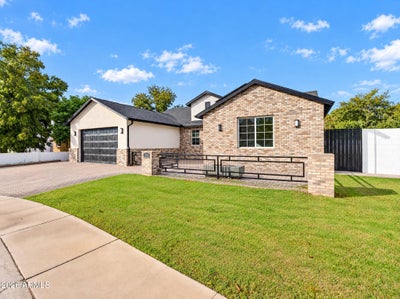
Welcome Home! From the moment you arrive, modern architectural details create an inviting entrance with undeniable curb appeal. Inside, bright, open living spaces offer a natural flow for everyday living and entertaining. The kitchen serves as the heart of the home, featuring an oversized island, 42-inch cabinetry, a six-burner gas range, stainless steel appliances, and built-in wine storage. Its connection to the main living areas makes it easy to stay connected, whether preparing dinner or hosting friends. The spacious primary suite offers a private retreat, complete with a contemporary bathroom featuring dual vanities, illuminated mirrors, an oversized walk-in shower, and a freestanding soaking tub beside a cozy fireplace. A generous walk-in closet adds convenience and storage. Additional highlights include an extended two-car garage, a tankless water heater, fiber internet wiring, and rooftop solar panels that have helped reduce electricity costs for the current owner. Outside, a covered paver patio overlooks a fully fenced backyard with low-maintenance desert landscaping. The generous outdoor space offers flexibility for relaxing, entertaining, or creating a personalized backyard retreat, while double-gated side access adds everyday practicality. Combining modern updates, versatile living spaces, and the charm of an established Phoenix neighborhood, this home is equally suited for year-round living or a convenient lock-and-leave lifestyle. A home worth experiencing in person.
Property Information
- Property type
- Residential
- Sub-type
- Single Family Residence
- Style
- Ranch / Contemporary
- Year built
- 2021
- Stories
- 1
- Building area
- 3,002 Sq Ft
- Lot size
- 0.22 acres
- Garage spaces
- 2
- Days on market
- 26
- Listing #
- 7097162
Property Features
- Interior
- Double Vanity · Eat-in Kitchen · Breakfast Bar · Pantry · Kitchen Island · High Speed Internet · Smart Home · Vaulted Ceiling(s) · High Ceilings
- Exterior
- Private Yard
- Appliances
- Dishwasher · Disposal · Refrigerator · Microwave · Gas Oven · Gas Range · Washer · Dryer · Water Purifier · ENERGY STAR Qualified Dryer · ENERGY STAR Qualified Washer
- Cooling
- Ceiling Fan(s) · Central Air · Heat Pump
- Heating
- Electric
- Flooring
- Tile
- Fireplace
- Living Room · Master Bedroom · Gas · Fire Pit
- Parking
- RV Access/Parking · RV Gated · Garage Door Opener · Direct Access
- Laundry
- Inside
- Patio
- Patio
- Fencing
- Wrought Iron · Block · Back Yard · Front Yard
- Lot features
- Desert Back · Sprinklers In Front · Sprinklers In Rear
- Construction
- Brick · Spray Foam Insulation · Stucco · Brick Veneer
- Roof
- Composition
- Windows
- ENERGY STAR Qualified Windows · Low Emissivity Windows · Double Pane Windows
- Security
- Security System Owned
- Sewer
- Public Sewer
- Water source
- Public
Schools
- Elementary
- Monte Vista Elementary School
- Middle
- Monte Vista Elementary School
- High
- Camelback High School
Financial Details
- HOA
- None
- Annual taxes
- $7,340Tax year 2025
- Parcel number
- 127-18-073
Directions
South on 40th Street, West on Clarendon to home on north side.

Last Updated: 2026-10-21T00:00:00.000Z
Commute Calculator
Explore commute times from 3834 E CLARENDON Avenue, Phoenix, AZ 85018.