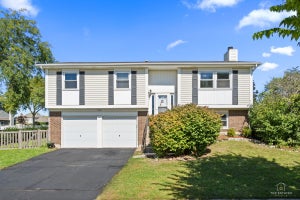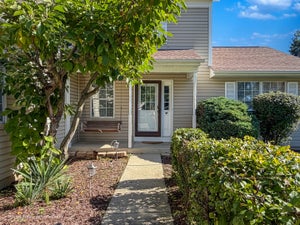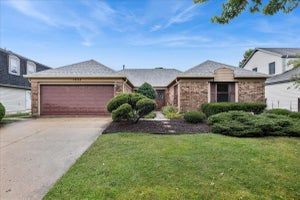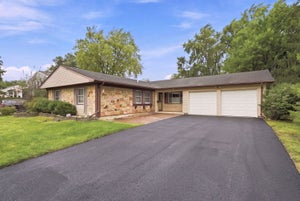
660 Claridge Circle 660Hoffman Estates, IL 60169
Partridge Hill · Cook County
Description
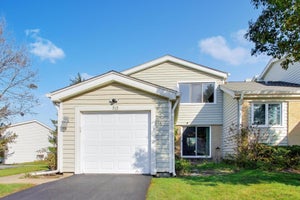
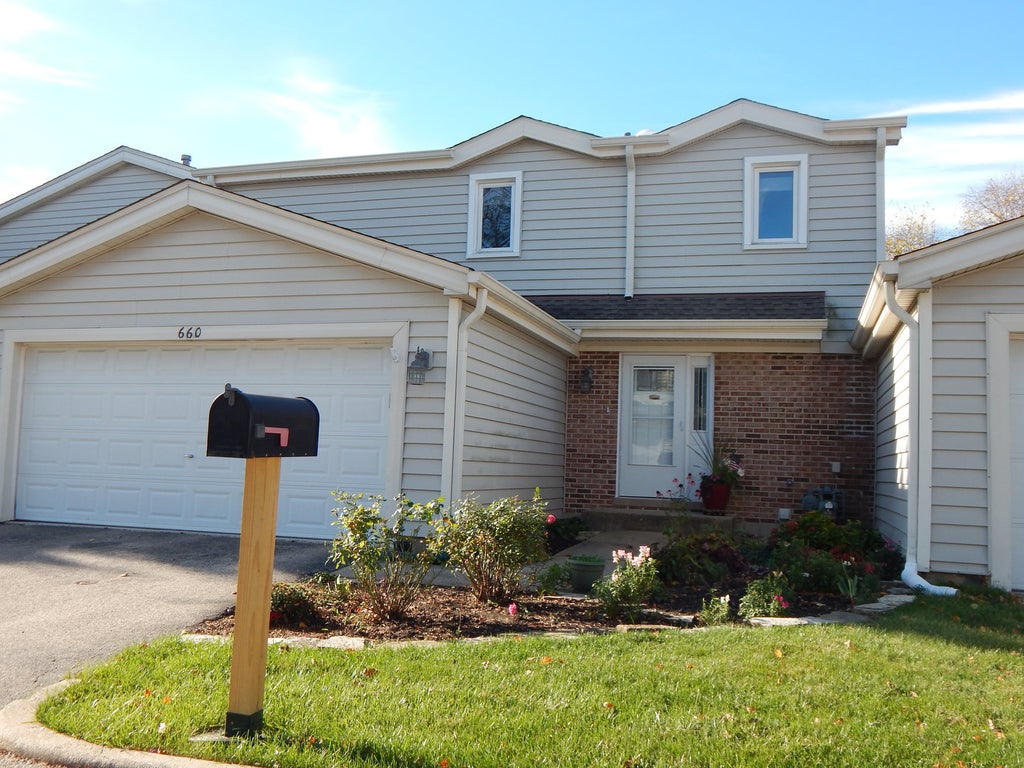
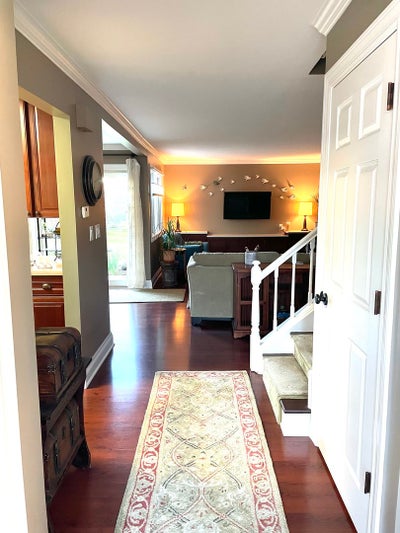
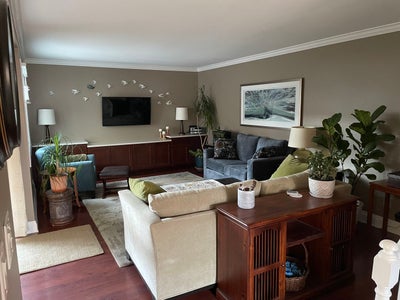
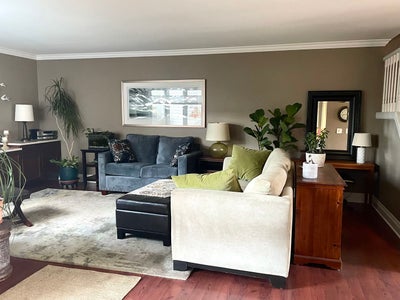
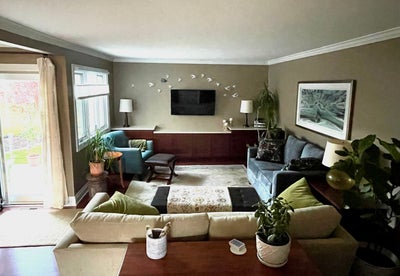
This popular Brighton model in conveniently located Partridge Hill subdivision has been updated and immaculately maintained- it's ready for you to just move in and enjoy. Here's the highlights: Newer front door...wood laminate throughout the first and second floor...5 inch base and crown molding t/o the first floor, 6 panel doors t/o... Kitchen: a double oven, solid surface countertops, 42 inch maple cabinets and a bumped-out counter design that can seat up to 5. Three 36" drawers make storing large pots and pans easy as can be. Loads of cabinet space. Living room: features a bank of built-in cabinets with a quartz top. Upstairs you'll find a generous landing with a solar tube to brighten the space. Both full baths have maple vanities with granite tops. The primary bedroom has a huge walk-in closet. The full basement is partially finished with new LED lights throughout. The laundry room has vinyl floors and a utility sink. You'll find the 2 year old furnace with humidifier in the large utility/storage room along with the sump with a battery back-up (battery was just replaced in September). New 20x10 patio is private and looks out on a wide open green space. The attached, 2 car garage has a heater and the floor was recently coated (spring 2026). A 5-minute car ride has you at a variety of grocery stores and shopping/dining options, Woodfield area is 10 minutes away and you can be at Ohare in 25 minutes. Welcome home.
Property Information
- Property type
- Residential
- Sub-type
- Townhouse
- Year built
- 1976
- Stories
- 2
- Living area
- 1,716 Sq Ft
- Lot dimensions
- 32.18 x 67.36 x 31.97 x 66.93
- Garage spaces
- 2
- Parking spaces
- 2
- Ownership
- Fee Simple w/ HO Assn.
- Days on market
- 3
- MLS® Listing#
- 12801944
Property Features
- Interior
- Walk-In Closet(s) · Entrance Foyer · Solar Tube(s) · Built-in Features · Granite Counters
- Appliances
- Range · Microwave · Dishwasher · Refrigerator · Washer · Dryer · Disposal · Humidifier
- Cooling
- Ceiling Fan(s) · Central Air
- Heating
- Forced Air
- Flooring
- Hardwood
- Basement
- Sump Pump · Partially Finished · Storage Space · Full
- Parking
- Asphalt · Garage Door Opener · Heated Garage · Attached · Garage
- Laundry
- Washer Hookup · Gas Dryer Hookup
- Patio
- Patio
- Lot features
- Cul-De-Sac
- Construction
- Vinyl Siding · Brick
- Foundation
- Concrete Perimeter
- Roof
- Asphalt
- Utilities
- Cable Available
- Sewer
- Public Sewer
Rooms
Second
- Walk In Closet12X6
- Bedroom 210X12
- Bedroom 311X10
- Master Bedroom11X18
Main
- Foyer5X9
- Dining Room10X9
- Family Room11X18
- Kitchen10X8
- Living Room13X20
Basement
- Storage13X17
- Exercise Room11X20
- Exercise Room9X17
- Laundry13X6
Schools
- Elementary
- Enders-Salk Elementary School
- Middle
- Keller Junior High School
- High
- Schaumburg High School
- District
- Schaumburg High School
Financial Details
- HOA
- $331 / Monthly
- Annual taxes
- $7,439Tax year 2025
- Parcel number
- 07163160520000
Directions
Salem south of Golf/Rt 58 to Bode, west to Partridge Hill Dr south - vere right to Claridge Circle take the first cul-de-sac on the right.

Listing Courtesy: Keller Williams Success Realty - 8473819500
Last Updated: 2026-11-09T00:00:00.000Z
Commute Calculator
Explore commute times from 660 Claridge Circle 660, Hoffman Estates, IL 60169.