13 RalphMoncton, NB E1C 2V8
Description
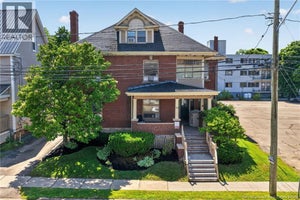
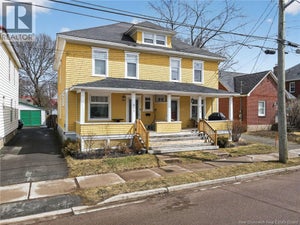
A Timeless Grande Dame Historic Elegance Meets Modern Efficiency Step into history with this exceptional 100+ year-old home, beautifully preserving its original character and craftsmanship. Completely gutted and thoughtfully renovated in 2005, the home was fully rewired and features two heat pumps on the main floor, one on the second floor, and drain tile protection with foam insulation. The impressive foyer showcases a stunning staircase and charming porch. Spacious living and formal dining rooms feature beautiful architectural details and a fireplace, perfect for entertaining. The renovated kitchen offers granite countertops, ample workspace, and a breakfast nook, opening to a bright four-season sunroom. A half bath completes the main level. The second floor features four spacious bedrooms and a charming porch. The bright third-floor loft apartment includes its own kitchen, three-piece bath, living room, and dining area ideal for extended family, guests, or a student. The lower level offers a second apartment with a private entrance, providing flexibility for family or rental potential. Laundry facilities and a central vacuum system serving all floors add convenience. Outside, mature grapevines, a classic iron fence, a low-maintenance composite deck, and a large garage enhance the property's timeless appeal. Unique and rich in history, this remarkable home combines century-old charm, modern updates, and versatile living spaces for today's lifestyle. (id:31684)
Property Information
- Property type
- Residential
- Sub-type
- Single Family Residence
- Structure type
- House
- Living area
- 3,870 Sq Ft
- Lot dimensions
- 558
- Ownership
- Freehold
- Listing #
- NB148948
Property Features
- Exterior
- Balcony
- Cooling
- Heat Pump
- Heating
- Baseboard · Heat Pump · Propane
- Flooring
- Carpet · Ceramic Tile · Hardwood · Laminate
- Parking
- Garage · Detached
- Construction
- Brick · Cedar
- Sewer
- Public Sewer
- Water source
- Public
Rooms
Main level
- Foyer8' x 7'7''
- Enclosed porch19' x 7'2''
- Dining nook11' x 10'
- Sunroom12' x 9'
- 2pc Bathroom6' x 7'
- Dining Room13' x 13'5''
- Kitchen11' x 10'
- Living Room28' x 15'
Basement
- 3pc Bathroom11' x 5'5''
- Bedroom18' x 8'
- Dining Room10' x 8'
- Family Room14' x 9'5''
- Kitchen10' x 8'
- Laundry9' x 16'
- Office6' x 7'
Second level
- Primary Bedroom12'4'' x 12'5''
- Foyer10' x 8'
- Sitting room7'5'' x 11'
- 3pc Bathroom8'5'' x 7'
- Bedroom14'5'' x 10'9''
- Bedroom11' x 14'5''
- Bedroom9'4'' x 11'
Third level
- Loft21' x 30'
Financial Details
- Annual taxes
- $4,515
- Parcel number
- 00689554
Directions
From Church St, turn onto Ralph St. Home in on the right.

Listing Courtesy: EXIT Realty Associates
Data Terms of Use
This website is operated by EXIT Realty, a brokerage who is a member of The Canadian Real Estate Association (CREA). The content on this website is owned or controlled by CREA. By accessing this website, the user agrees to be bound by these terms of use as amended from time to time, and agrees that these terms of use constitute a binding contract between the user, EXIT Realty, and CREA.
Copyright
The content on this website is protected by copyright and other laws, and is intended solely for the private, non-commercial use by individuals. Any other reproduction, distribution or use of the content, in whole or in part, is specifically prohibited. Prohibited uses include commercial use, “screen scraping”, “database scraping”, and any other activity intended to collect, store, reorganize or manipulate the content of this website.
Trademarks
REALTOR®, REALTORS®, and the REALTOR® logo are certification marks that are owned by REALTOR® Canada Inc. and licensed exclusively to The Canadian Real Estate Association (CREA). These certification marks identify real estate professionals who are members of CREA and who must abide by CREA’s By-Laws, Rules, and the REALTOR® Code. The MLS® trademark and the MLS® logo are owned by CREA and identify the professional real estate services provided by members of CREA.
Liability and Warranty Disclaimer
The information contained on this website is based in whole or in part on information that is provided by members of CREA, who are responsible for its accuracy. CREA reproduces and distributes this information as a service for its members, and assumes no responsibility for its completeness or accuracy.
Amendments
EXIT Realty may at any time amend these Terms of Use by updating this posting. All users of this site are bound by these amendments should they wish to continue accessing the website, and should therefore periodically visit this page to review any and all such amendments.
Commute Calculator
Explore commute times from 13 Ralph, Moncton, NB E1C 2V8.