2517 Wild Fire CourtArnold, MO 63010
Strawberry Rdg 02 · Jefferson County
Description
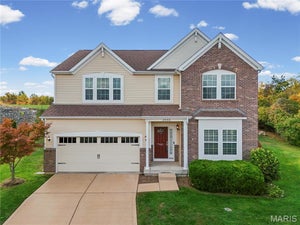
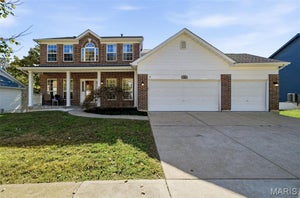
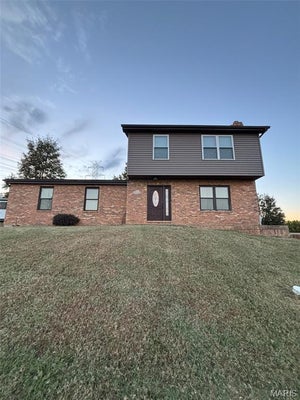
Now is your chance to own a home in the sought after Strawberry Ridge Estates! This beautifully designed two-story home offers nearly 2,800 sq. ft. of living space, featuring 4 bedrooms, 2.5 baths, & a spacious 3-car garage. Step inside to a sun-filled two-story foyer flanked by a charming front parlor and warm hardwood floors. The heart of the home centers around a light-filled eat-in kitchen complete with 42” cabinetry, a center island, and a walk-in pantry, flowing seamlessly into a cozy hearth room with a gas fireplace. Host family meals in the formal dining room, and enjoy the convenience of main-floor laundry outfitted with a custom Elfa closet system. Upstairs features a flexible den—ideal for a home office, study, or play area—alongside spacious bedrooms that each include their own walk-in closet. The primary suite serves as a quiet retreat, highlighted by an expansive walk-in closet and a spa-like ensuite bath with dual sinks, a deep soaking tub, and a separate glass shower. The walk-out lower level includes a sump pump and full bath rough-in, ready for your custom finish. Step outside to a private backyard oasis backing to tree-lined common ground and enclosed by an elegant aluminum fence. Entertain with ease across multiple outdoor spaces, including an upper deck and a lower patio with newer concrete pavers. Enjoy top-tier community amenities—including a pool, clubhouse, and lake—with attendance in the desirable Seckman High School boundary. Schedule your tour today!
Property Information
- Property type
- Residential
- Sub-type
- Single Family Residence
- Structure type
- House
- Year built
- 2004
- Living area
- 2,764 Sq Ft
- Lot size
- 0.21 acres
- Garage spaces
- 3
- Ownership
- Private
- Days on market
- 6
- MLS® Listing#
- 26067770
Property Features
- Interior
- Double Vanity · High Speed Internet · Kitchen Island · Open Floorplan · Pantry · Soaking Tub · Storage · Walk-In Closet(s) · Entrance Foyer
- Appliances
- Dishwasher · Disposal · Electric Oven · Electric Range · Gas Water Heater
- Cooling
- Central Air · Electric
- Heating
- Forced Air · Natural Gas
- Flooring
- Carpet · Ceramic Tile · Hardwood
- Fireplace
- Great Room
- Basement
- Concrete · Full · Sump Pump · Unfinished · Walk-Out Access · Bath/Stubbed
- Parking
- Covered · Garage Door Opener · Off Street · Workshop in Garage
- Laundry
- Main Level
- Patio
- Covered · Front Porch
- Lot features
- Cul-De-Sac
- Construction
- Brick Veneer · Vinyl Siding
- Windows
- Bay Window(s) · Blinds · Insulated Windows · Window Treatments
- Security
- Smoke Detector(s)
- Community
- Clubhouse · Lake · Pool · Sidewalks · Street Lights · Suburban
- Utilities
- Cable Available · Phone Available
- Sewer
- Private Sewer
- Water source
- Public
Rooms
Upper
- Primary Bedroom18x19
- Bedroom 212x13
- Bedroom 312x11
- Bedroom 412x11
- Den11x10
Main
- Breakfast Room9x15
- Dining Room14x14
- Great Room17x17
- Kitchen14x11
- Living Room9x12
Schools
- Elementary
- Seckman Elem.
- Middle
- Seckman Middle
- High
- Seckman Sr. High
Financial Details
- HOA
- $700 / AnnuallyAssociation: Strawberry Ridge
- Annual taxes
- $4,818Tax year 2025
- Parcel number
- 02-7.0-36.0-1-001-179
Directions
South on Interstate 55 to Richardson Rd, Right on Richardson Rd. Richardson Rd to left on Old Lemay Ferry Rd. Right on Strawberry Ridge Rd., left on Tribute Dr., Left on Catskill Ln., and right on Wild Fire Ct. 2517 will be on the right.

Listing Courtesy: Keller Williams Realty St. Louis - 3146776000
Presented by: Lynne Steinert
Commute Calculator
Explore commute times from 2517 Wild Fire Court, Arnold, MO 63010.