443 San Saba DrBuda, TX 78610
Persimmon Ph 1 Sec 1 · Hays County
Description
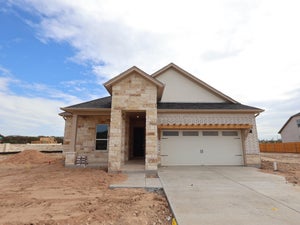
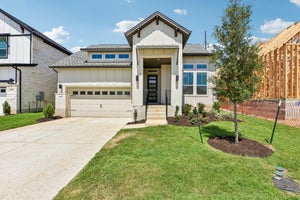
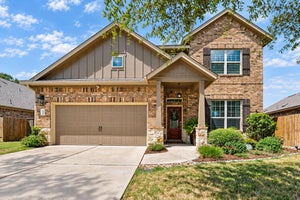
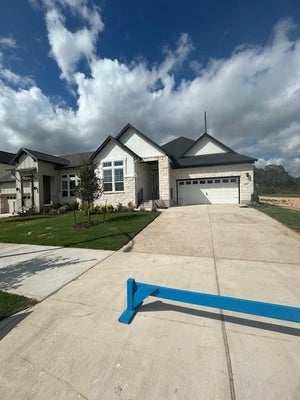
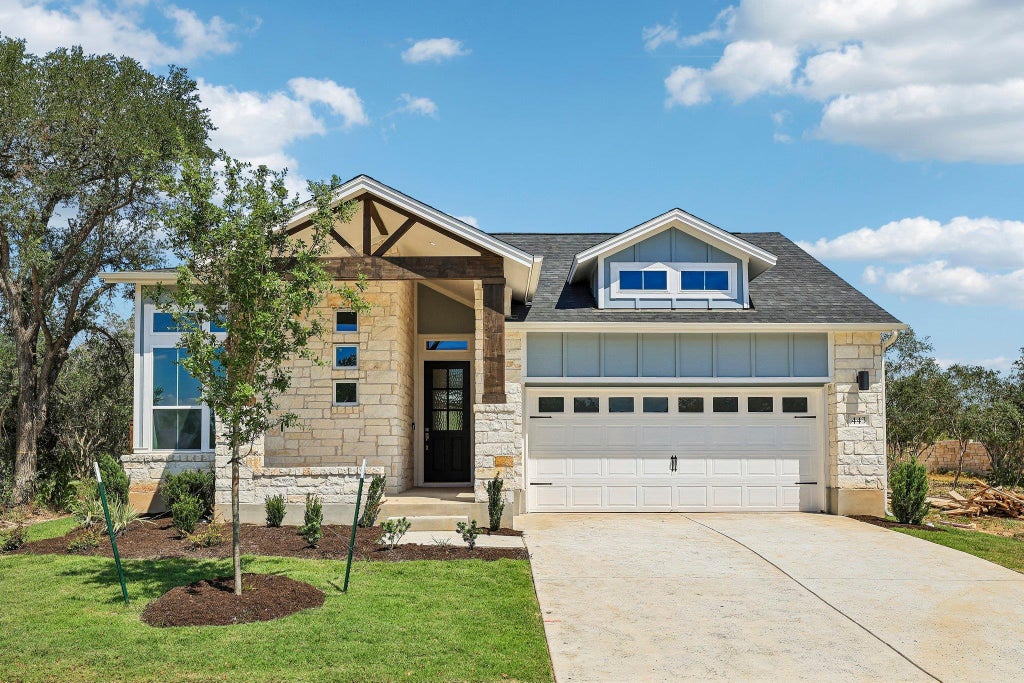
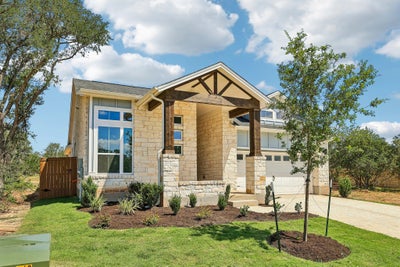
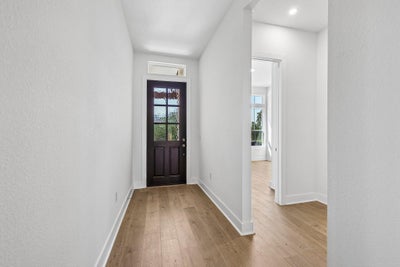
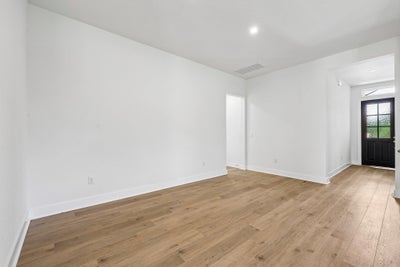
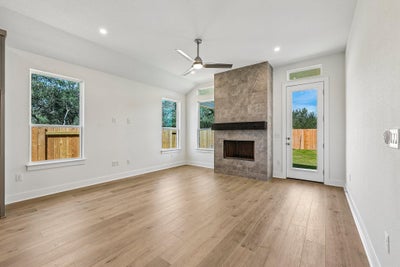
The McKinney is an inviting single-story home featuring 3 bedrooms, 2 bathrooms, and a spacious 2 car garage. Inside the 1,761 square feet of living space is an all-gas cook top with a kitchen island, soft-close cabinets, a built-in oven and microwave, and warm wood flooring throughout the main living spaces. The primary is complete with a walk-in bathroom that also leads to a spacious walk-in closet, making linen and cloth organization easy! The cozy wood burning fireplace adds warmth and timeless charm, creating the perfect centerpiece for relaxing evenings and gathering with family and friends. Thoughtfully designed for comfort and functionality, the McKinney offers the ideal place for making lasting memories!
Property Information
- Property type
- Residential
- Sub-type
- Single Family Residence
- Year built
- 2026
- Living area
- 1,761 Sq Ft
- Lot size
- 0.14 acres
- Garage spaces
- 2
- Parking spaces
- 4
- Ownership
- Fee-Simple
- Days on market
- 16
- MLS® Listing#
- 4761593
Property Features
- Interior
- Breakfast Bar · Ceiling Fan(s) · Granite Counters · Double Vanity · In-Law Floorplan · Kitchen Island · Open Floorplan · Pantry · Recessed Lighting · Smart Thermostat · Storage · Walk-In Closet(s) · Master Downstairs · High Ceilings
- Exterior
- Rain Gutters
- Appliances
- Oven · Cooktop · Dishwasher · Disposal · ENERGY STAR Qualified Appliances · Gas Cooktop · Microwave · Stainless Steel Appliance(s) · Vented Exhaust Fan · Water Heater · Tankless Water Heater · Range Hood
- Cooling
- Ceiling Fan(s) · Central Air · ENERGY STAR Qualified Equipment · Exhaust Fan
- Heating
- Exhaust Fan · Central · ENERGY STAR Qualified Equipment · Fireplace(s) · Natural Gas
- Flooring
- Tile · Wood
- Fireplace
- Family Room · Gas Starter
- Pool
- None
- Parking
- Attached · Driveway · Garage · Garage Door Opener · Garage Faces Front
- Laundry
- Laundry Room
- Patio
- Covered · Patio
- Fencing
- Back Yard · Gate
- Lot features
- Back Yard · Few Trees · Front Yard · Landscaped
- Construction
- Concrete · Frame · Glass · HardiPlank Type · ICAT Recessed Lighting · Blown-In Insulation · Radiant Barrier · Stone
- Foundation
- Slab
- Roof
- Composition · Shingle
- Windows
- Display Window(s) · Double Pane Windows · ENERGY STAR Qualified Windows · Insulated Windows · Screens
- Security
- Carbon Monoxide Detector(s) · Smoke Detector(s)
- Other structures
- None
- Community
- Clubhouse · Curbs · Fitness Center · Park · Playground · Pool · Sidewalks · Street Lights
- Utilities
- Underground Utilities · Cable Available · Electricity Connected · Natural Gas Connected · Phone Available · Sewer Connected · Water Connected
- Sewer
- Public Sewer
- Water source
- Public
Rooms
Main
- Primary Bedroom
- Primary Bathroom
- Kitchen
Schools
- Elementary
- Carpenter Hill
- Middle
- Eric Dahlstrom
- High
- Johnson High School
Financial Details
- HOA
- $60 / MonthlyAssociation: Persimmon POA
- Annual taxes
- $1,423Tax year 2026
- Assessed value
- $77,880
- Parcel number
- 116447000D011002
Directions
Schedule Your Visit: From FM 1626, travel East on FM 967 toward Downtown Buda for approximately 2 miles. At the roundabout, continue north onto Marathon Road. The Persimmon model home is located behind Rankin Avenue. Follow the Model Park signs to future resident parking. From IH-35, take the Main Street exit in Buda and head west on Main Street. Turn right onto FM 967 and continue for approximately 1.7 miles. At the roundabout, proceed north onto Marathon Road. The Persimmon model home is located behind Rankin Avenue. Follow the Model Park signs to future resident parking.
Listing Courtesy: Outlaw Realty - (512) 600-6677
Last Updated: 2026-10-22T00:00:00.000Z
Commute Calculator
Explore commute times from 443 San Saba DR, Buda, TX 78610.