

933 South StNeedham, MA 02492
Norfolk County
Description
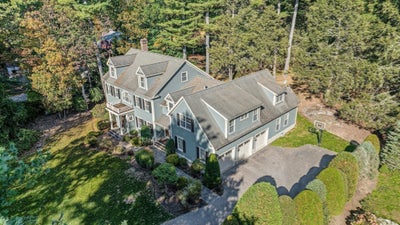
Spectacular, young, center entrance colonial on South Street with over 1.5 acres of land. Set well back from the scenic road, with 2 front entrances, a 3 car garage and almost 6000 sq.ft of luxurious living space, you have finally found your forever home! The first floor boasts a traditional entry foyer, flanked by living and dining rooms, an AMAZING chef's kitchen with massive mahogany island, a spacious family room, ensuite bedroom, mudroom and powder room. The second floor is highlighted by a substantial primary suite with spa like bath, 3 more bedrooms, an office, 2 full baths and laundry. On the third floor, you will find the 6th bedroom, gym/office space/den and full bath. The lower level has 2300+ sq ft of unfinished space with extra high ceilings to finish as you wish. There is also a covered screened in porch, a patio and a football field sized yard, flanked entirely by huge trees for privacy, that can accommodate a pool, pool house, pickle ball court or whatever tops your wish list. This gorgeous home has it all and is ideally located near Needham's top schools, Town Center, commuter rail and highway. Come see your forever home now!
Property Information
- Property type
- Residential
- Sub-type
- Single Family Residence
- Style
- Colonial
- Year built
- 2011
- Living area
- 5,984 Sq Ft
- Lot size
- 1.68 acres
- Garage spaces
- 3
- Parking spaces
- 7
- Zoning
- SRA
- Days on market
- 24
- MLS® Listing#
- 73593180
Property Features
- Interior
- Wet Bar · Pantry · Walk-In Closet(s)
- Exterior
- Rain Gutters · Lighting
- Appliances
- Range · Oven · Dishwasher · Disposal · Microwave · Refrigerator · Freezer · Washer · Dryer · Wine Refrigerator · Range Hood
- Cooling
- Central Air · Zoned
- Heating
- Forced Air · Radiant · Oil · Zoned
- Flooring
- Tile · Hardwood
- Fireplace
- Family Room · Living Room
- Basement
- Full · Unfinished
- Parking
- Paved · Attached · Heated Garage · Off Street · Garage
- Laundry
- Electric Dryer Hookup · Washer Hookup
- Patio
- Screened · Patio · Covered · Deck · Porch
- Lot features
- Cleared · Landscaped
- Construction
- Frame
- Foundation
- Concrete Perimeter
- Roof
- Shingle
- Windows
- Insulated Windows · Storm Window(s) · Screens
- Security
- Security System
- Community
- Pool · Tennis Court(s) · Park · Golf
- Sewer
- Private Sewer
- Water source
- Public
Rooms
Second
- Bathroom 217x14
- Bathroom 311x9
- Bedroom 214x14
- Bedroom 314x14
- Bedroom 414x14
- Master Bedroom31x23
- Office14x12
First
- Bedroom 516x14
- Dining Room14x13
- Family Room20x19
- Kitchen24x19
- Living Room14x13
Schools
- Elementary
- Newman
- Middle
- Pollard
- High
- Needham High School
Financial Details
- HOA
- None
- Annual taxes
- $27,106Tax year 2026
- Assessed value
- $2,706,400
- Parcel number
- M:206.0 B:0018 L:0000.0,145869
Directions
South Street
Listing Courtesy: Gibson Sotheby's International Realty - 7814448383
Presented by: Team Pearlstein
Commute Calculator
Explore commute times from 933 South St, Needham, MA 02492.