


128 Briargate LookOrmond Beach, FL 32174
Hunters Ridge · Volusia County
Description
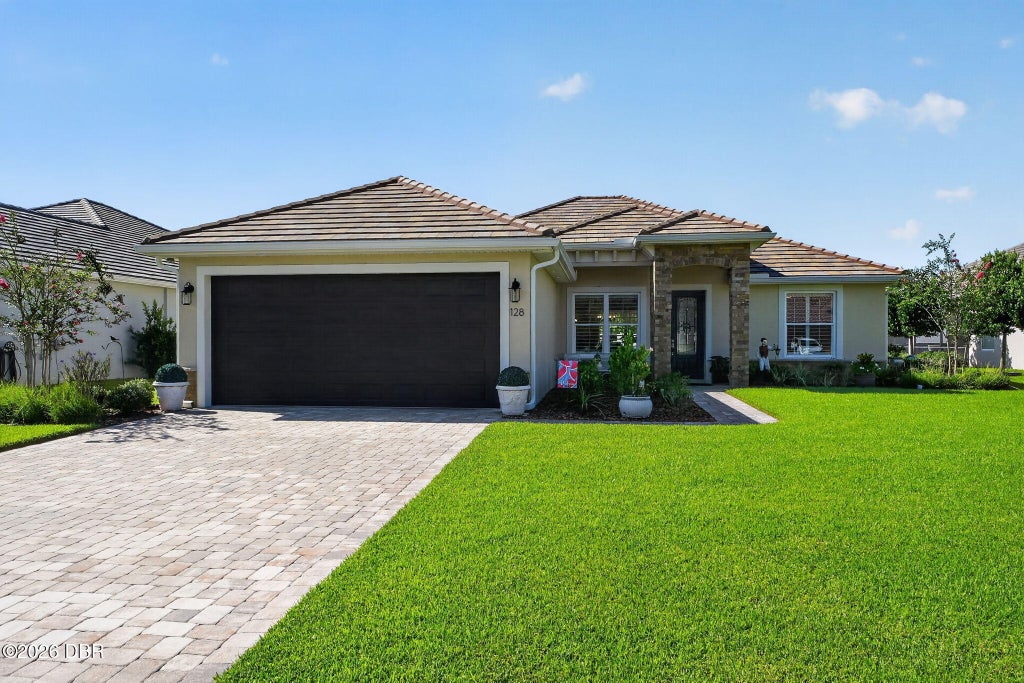
Welcome to this beautifully upgraded three-bedroom, two-bath home in the desirable Briargate section of Hunters Ridge. Designed with comfort and easy living in mind, the spacious open floor plan creates a natural flow between the main living, dining, and kitchen areas, making the home ideal for both everyday life and entertaining. Plantation shutters throughout, along with elegant crown molding, add warmth, character, and timeless style. At the heart of the home is a generously sized kitchen featuring a large center island with plenty of room for meal preparation, casual dining, and gathering with family and friends. The open design keeps the kitchen connected to the surrounding living spaces, allowing everyone to stay part of the conversation. The primary suite offers a relaxing retreat and includes an extended bonus area that can be customized to suit your needs. Create a private home office, reading nook, fitness space, nursery, or comfortable sitting area - the possibilities are endless. Two additional bedrooms and a second full bathroom provide flexibility for family members, overnight guests, or hobbies. Energy-efficient insulation also helps enhance the home's year-round comfort and efficiency. Step outside and discover your own private oasis, complete with a newly built pool and inviting sun shelf. Whether you are cooling off on a sunny afternoon, lounging by the water, or entertaining guests, this outdoor space is ready to be enjoyed. A classic tile roof and attractive paver driveway further enhance the home's curb appeal. With its thoughtful upgrades, flexible living spaces, and resort-style backyard, this Briargate home offers an exceptional opportunity to enjoy the Hunters Ridge lifestyle. All information is intended to be accurate but cannot be guaranteed.
Property Information
- Property type
- Residential
- Sub-type
- Single Family Residence
- Style
- Traditional
- Year built
- 2020
- Living area
- 1,893 Sq Ft
- Lot size
- 0.20 acres
- Lot dimensions
- 70.0 ft x 130.0 ft
- Garage spaces
- 2
- Days on market
- 66
- MLS® Listing#
- 1230299
Property Features
- Interior
- Breakfast Bar · Ceiling Fan(s) · Eat-in Kitchen · Kitchen Island · Open Floorplan · Walk-In Closet(s)
- Appliances
- Washer · Refrigerator · Microwave · Electric Range · Dryer · Disposal · Dishwasher
- Cooling
- Ceiling Fan(s) · Central Air
- Heating
- Central
- Flooring
- Carpet · Laminate · Tile
- Pool
- In Ground · Fenced
- Parking
- Garage
- Laundry
- Electric Dryer Hookup · Washer Hookup
- Patio
- Patio
- Fencing
- Fenced · Vinyl
- Lot features
- Sprinklers In Front · Sprinklers In Rear
- Construction
- Block
- Foundation
- Slab
- Roof
- Tile
- Utilities
- Cable Available · Electricity Connected · Sewer Connected · Water Connected
- Sewer
- Public Sewer
- Water source
- Public
Rooms
- Other36.00 x 11.00
- Bedroom 212.00 x 12.00
- Bedroom 312.00 x 11.00
- Dining Room11.00 x 10.00
- Laundry11.00 x 6.00
- Living Room21.00 x 14.00
- Office12.00 x 8.00
Main
- Bedroom 119.00 x 12.00
- Kitchen17.00 x 14.00
Financial Details
- HOA
- $270 / Quarterly
- Annual taxes
- $5,966Tax year 2025
- Parcel number
- 4123-07-00-0190
Directions
Granada West, Right on Tymber Creek Rd; Left on Airport Rd; Left on Briargate Look. House is on the left.
Listing Courtesy: Realty Pros Assured - 3866777653
Presented by: Terri Wilkinson
The listing broker’s offer of compensation is made only to participants of the MLS where the listing is filed.
Commute Calculator
Explore commute times from 128 Briargate Look, Ormond Beach, FL 32174.