
17715 Timberview DriveRiverside, CA 92504
Riverside County
Description
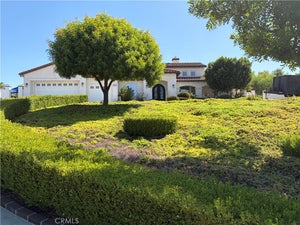
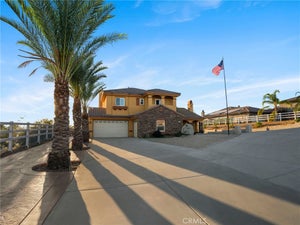
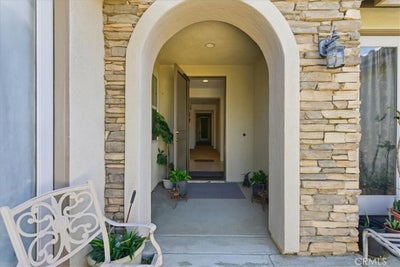
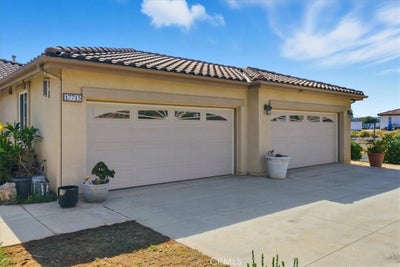
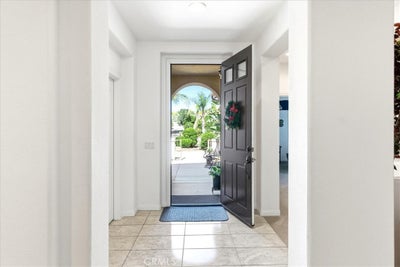
Elegant Single Level Home in the desirable area of Bridle Creek. This home is surrounded by an orchard of fruit trees, oranges, grapefruits, figs, apples, plums, tangerines, and many more. Offering a Luxury Primary Bedroom with lots of natural light peeking through the windows. Primary Bathroom with two separate sinks and a separate shower and tub makes it feel like royalty, with a spacious walk-in closet. Guest Bedroom with its own bathroom and walk-in closet. Bedroom on its own side with a full bathroom and double sinks next door. Double-door entry bonus/bedroom that can be utilized as an office. Kitchen with granite counters and lots of counter space and cabinets for storage, including a stovetop with double ovens and built-in pot shelves. Plantation shutters throughout the home. Family room with a cozy fireplace open to the Kitchen. Formal Living room and dining area with an elegant fireplace. Front Entry offers a courtyard with beautiful decorative stone leading you into your Home. Private French doors lead into your guest bedroom from the courtyard. Built-in basketball court for those fun days of entertaining. A shed in the backyard that can be used as storage, a playhouse, or a workout room. Covered patio in the backyard with a gazebo for those entertaining days. This home sits on a corner lot with lots of privacy. Four-car garage. This Home is on one acre of land and has lots of potential for building a second home or ADU and building your own swimming pool resort. Near the freeways and shopping. The Galleria at Tyler Mall is within minutes away and there are a few restaurants nearby.
Property Information
- Property type
- Residential
- Sub-type
- Single Family Residence
- Structure type
- House
- Year built
- 2006
- Stories
- 1
- Living area
- 2,898 Sq Ft
- Lot size
- 1.00 acres
- Garage spaces
- 4
- Parking spaces
- 4
- Days on market
- 10
- MLS® Listing#
- IV26204757
Property Features
- Interior
- Breakfast Bar · Ceiling Fan(s) · Eat-in Kitchen · Granite Counters · High Ceilings · Open Floorplan · Recessed Lighting · Tile Counters · Wired for Sound · Master Downstairs
- Appliances
- Double Oven · Dishwasher · Gas Cooktop · Disposal · Gas Oven · Gas Water Heater · Microwave
- Cooling
- Central Air · Dual
- Heating
- Central
- Flooring
- Carpet · Tile · Vinyl
- Fireplace
- Family Room · Living Room
- Pool
- None
- Parking
- Attached · Direct Access · Garage Faces Front · Garage · RV Access/Parking · On Street
- Laundry
- Washer Hookup · Gas Dryer Hookup · Laundry Room
- Patio
- Patio
- Fencing
- Vinyl
- Lot features
- Agricultural · Corner Lot · Orchard(s)
- Roof
- Tile
- Windows
- Blinds · Plantation Shutters
- Security
- Carbon Monoxide Detector(s) · Security Gate · Smoke Detector(s)
- Other structures
- Gazebo · Storage
- Community
- Street Lights
- Utilities
- Electricity Connected · Natural Gas Connected
- Sewer
- Septic Tank
- Water source
- Public
Rooms
- Bathroom
- Bedroom
- Bonus Room
- Den
- Dining Room
- Kitchen
- Laundry
- Living Room
- Master Bathroom
- Master Bedroom
- Office
Financial Details
- HOA
- $95 / MonthlyAssociation: Bridle Creek
- Parcel number
- 273661003
Directions
Washington to Canyonwood
Listing Courtesy: Vista Sotheby's International Realty - 951-990-9133
Presented by: MAGGIE RAMIREZ-GARCIA
Licensed in the state of California.
Commute Calculator
Explore commute times from 17715 Timberview Drive, Riverside, CA 92504.