
76 Foxcroft Run RunOrmond Beach, FL 32174
Hunters Ridge · Volusia County
Description
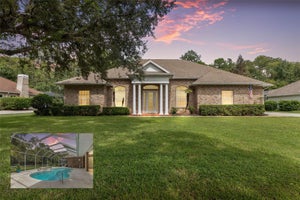
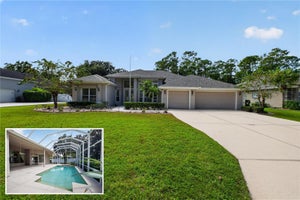
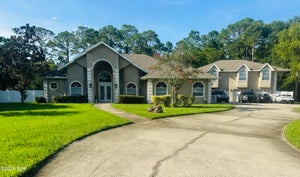
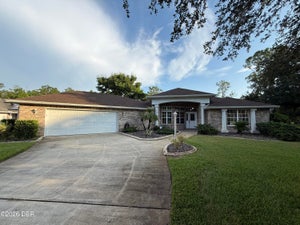
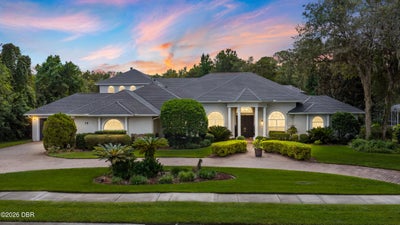
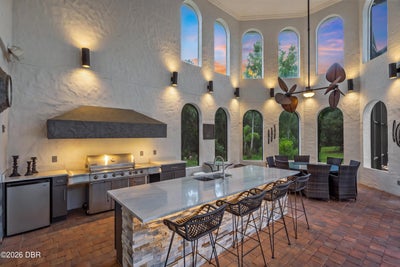
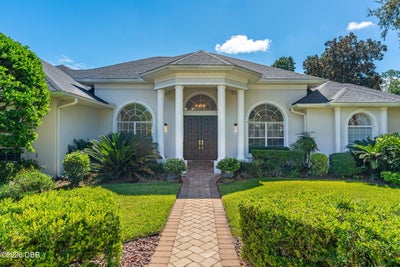
Experience elevated Florida living in Chelsford Heights, an elite enclave within the highly sought-after Hunter's Ridge community. This expansive 4-bedroom custom home offers a private office that can serve as a 5th bedroom and two oversized 2-car garages, including a hardwired EV charging station. Soaring 14' foyer ceilings reveal a captivating pool view and set the tone for an elegant lifestyle. Designed for exceptional living & entertaining, the home features an electric fireplace, theater, bar, game room & gym with steam shower. The beautifully updated kitchen boasts premium appliances, quartz countertops, a large center island & breakfast nook. An expansive screened outdoor retreat features abundant covered seating, a full-service summer kitchen, sparkling pool & spa, all overlooking a serene wooded preserve. A 2023 roof and extensive landscape lighting complete this exceptional residence.
Property Information
- Property type
- Residential
- Sub-type
- Single Family Residence
- Style
- Contemporary
- Year built
- 1999
- Living area
- 6,486 Sq Ft
- Lot size
- 0.63 acres
- Garage spaces
- 4
- Days on market
- 5
- MLS® Listing#
- 1231615
Property Features
- Interior
- Breakfast Bar · Built-in Features · Ceiling Fan(s) · Eat-in Kitchen · Entrance Foyer · His and Hers Closets · Kitchen Island · Open Floorplan · Pantry · Vaulted Ceiling(s) · Walk-In Closet(s) · Wet Bar
- Exterior
- Balcony · Outdoor Kitchen · Outdoor Shower
- Appliances
- Tankless Water Heater · Refrigerator · Microwave · Electric Water Heater · Dryer · Double Oven · Disposal · Dishwasher · Convection Oven
- Cooling
- Ceiling Fan(s) · Central Air
- Heating
- Central
- Flooring
- Carpet · Terrazzo
- Fireplace
- Electric
- Pool
- Heated · In Ground · Screen Enclosure · Solar Heat · Waterfall
- Parking
- Attached · Circular Driveway · Electric Vehicle Charging Station(s) · Garage · Garage Door Opener
- Laundry
- Electric Dryer Hookup · Sink · Washer Hookup
- Patio
- Covered · Front Porch · Patio · Rear Porch · Screened
- Lot features
- Cul-De-Sac
- Construction
- Block · Stucco
- Foundation
- Slab
- Roof
- Shingle
- Other structures
- Outdoor Kitchen
- Utilities
- Cable Available · Cable Connected · Electricity Connected · Sewer Connected · Water Connected
- Sewer
- Public Sewer
- Water source
- Public
Rooms
Main
- Primary Bedroom26.00 x 17.00
- Primary Bathroom14.00 x 13.00
- Bedroom 215.00 x 12.00
- Bedroom 315.00 x 12.00
- Bedroom 418.00 x 16.00
- Den21.00 x 13.00
- Dining Room19.00 x 12.00
- Exercise Room25.00 x 14.00
- Family Room16.00 x 15.00
- Kitchen22.00 x 19.00
- Living Room14.00 x 12.00
- Media Room25.00 x 19.00
- Office14.00 x 12.00
Upper
- Bonus Room59.00 x 25.00
Financial Details
- HOA
- $270 / QuarterlyAssociation: Hunter's Ridge HOA
- Annual taxes
- $10,101Tax year 2025
- Parcel number
- 4127-06-00-0330
Directions
From I-95 and Granada Blvd (SR 40) drive West for 3.2 miles. Turn Right on Shadow Crossings Blvd. In .6 miles turn left onto Hunter's Ridge Blvd. In .3 miles turn right onto Ashton Look. In 350 ft turn right onto Cambridge Trace. .4 miles turn right onto Foxcroft Run. 76 is on the Left in 100 ft.
Listing Courtesy: Realty Pros Assured - 3864417653
Presented by: Katie Brousse
The listing broker’s offer of compensation is made only to participants of the MLS where the listing is filed.
Documents & links
Provided by Katie Brousse
- Virtual tourVisit
Commute Calculator
Explore commute times from 76 Foxcroft Run Run, Ormond Beach, FL 32174.