41 Vail StreetMoncton, NB E1A 3L2
Description
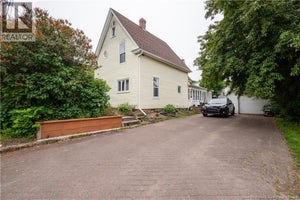
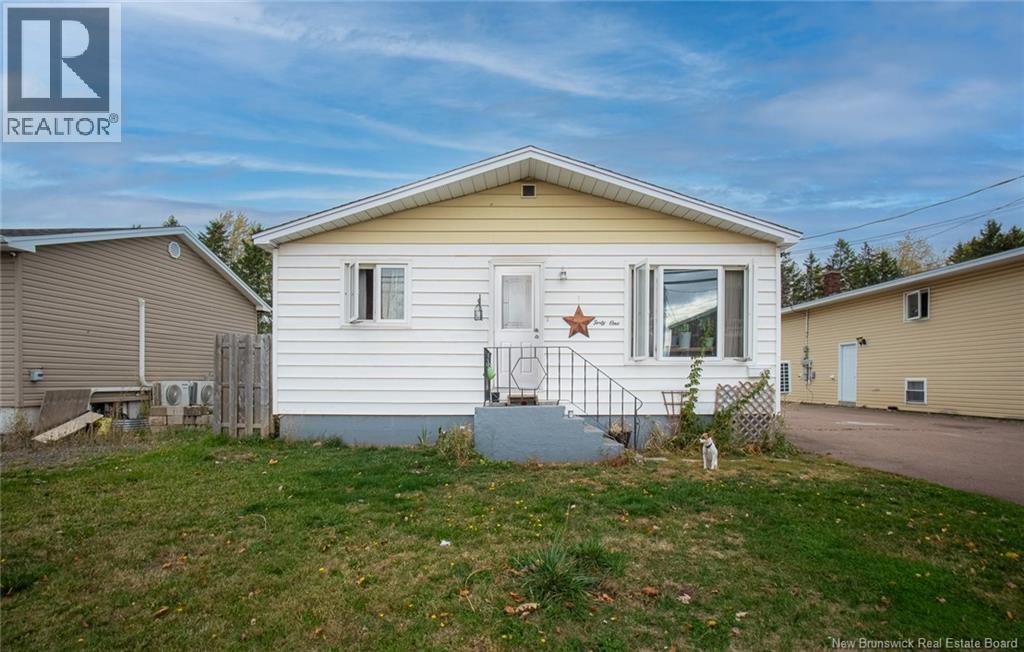
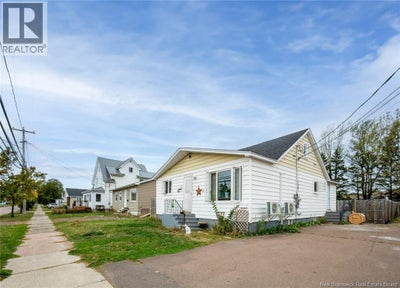
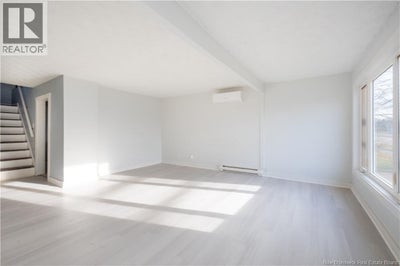
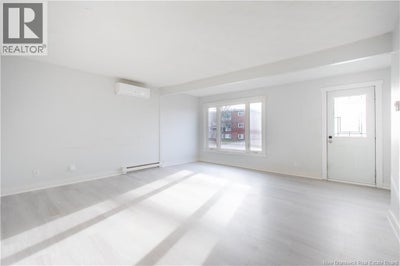
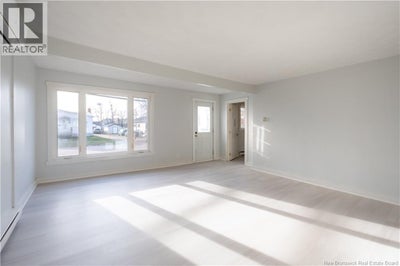
LIVE UPSTAIRS, LET THE BASEMENT HELP PAY THE MORTGAGE. Or add a turnkey two unit property to your portfolio. 41 Vail is an updated 1.5 storey with a new roof, ductless heat pumps in both units and a renovated basement suite, so the big ticket items are already done. Upstairs, the main unit offers four bedrooms (two on the main floor, two on the second) and a large living room with room for everyone to spread out. Step out the back door into a spacious shared mudroom and laundry area, then into a large fenced-in backyard that's ready for pets, kids and summer evenings. Downstairs, the renovated apartment includes its own kitchen, bedroom, bathroom and a separate office, ideal for a tenant, extended family or a work from home setup. Costco, downtown and everyday amenities are only minutes away. Whether you're buying to live in or to invest, contact your favourite REALTOR® to book your private showing today to see how the layout works for you. (id:31684)
Property Information
- Property type
- Residential
- Sub-type
- Single Family Residence
- Structure type
- House
- Year built
- 1952
- Stories
- 1
- Living area
- 2,198 Sq Ft
- Lot dimensions
- 697
- Ownership
- Freehold
- Listing #
- NB148486
Property Features
- Cooling
- Heat Pump
- Heating
- Baseboard · Heat Pump · Electric
- Flooring
- Tile · Laminate · Vinyl
- Construction
- Vinyl Siding
- Sewer
- Public Sewer
- Water source
- Public
Rooms
Basement
- 4pc Bathroom13'0'' x 4'8''
- Living room/Dining room10'4'' x 15'1''
- Bedroom9'0'' x 10'5''
- Bedroom12'3'' x 7'4''
- Kitchen15'4'' x 9'2''
Main level
- 4pc Bathroom4'10'' x 7'11''
- Bedroom16'1'' x 10'3''
- Bedroom12'7'' x 8'6''
- Kitchen12'1'' x 9'10''
- Laundry7'3'' x 13'7''
- Living Room15'7'' x 17'9''
Second level
- Bedroom12'9'' x 6'4''
- Bedroom6'3'' x 9'10''
Financial Details
- Annual taxes
- $4,472
- Parcel number
- 00778571
Directions
From Elmwood dr, turn onto Vail st. #41 will be on your right.

Listing Courtesy: Keller Williams Capital Realty
Data Terms of Use
This website is operated by EXIT Realty Specialists, a brokerage who is a member of The Canadian Real Estate Association (CREA). The content on this website is owned or controlled by CREA. By accessing this website, the user agrees to be bound by these terms of use as amended from time to time, and agrees that these terms of use constitute a binding contract between the user, EXIT Realty Specialists, and CREA.
Copyright
The content on this website is protected by copyright and other laws, and is intended solely for the private, non-commercial use by individuals. Any other reproduction, distribution or use of the content, in whole or in part, is specifically prohibited. Prohibited uses include commercial use, “screen scraping”, “database scraping”, and any other activity intended to collect, store, reorganize or manipulate the content of this website.
Trademarks
REALTOR®, REALTORS®, and the REALTOR® logo are certification marks that are owned by REALTOR® Canada Inc. and licensed exclusively to The Canadian Real Estate Association (CREA). These certification marks identify real estate professionals who are members of CREA and who must abide by CREA’s By-Laws, Rules, and the REALTOR® Code. The MLS® trademark and the MLS® logo are owned by CREA and identify the professional real estate services provided by members of CREA.
Liability and Warranty Disclaimer
The information contained on this website is based in whole or in part on information that is provided by members of CREA, who are responsible for its accuracy. CREA reproduces and distributes this information as a service for its members, and assumes no responsibility for its completeness or accuracy.
Amendments
EXIT Realty Specialists may at any time amend these Terms of Use by updating this posting. All users of this site are bound by these amendments should they wish to continue accessing the website, and should therefore periodically visit this page to review any and all such amendments.
Commute Calculator
Explore commute times from 41 Vail Street, Moncton, NB E1A 3L2.