259 Falcon RoadComo, CO 80432
Elkhorn Ranches · Park County
Description
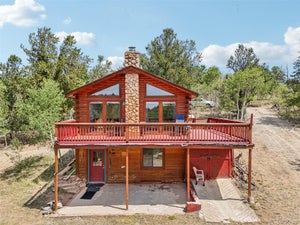
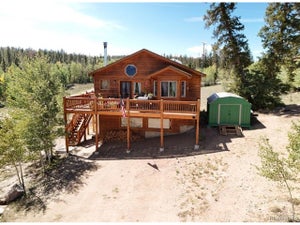
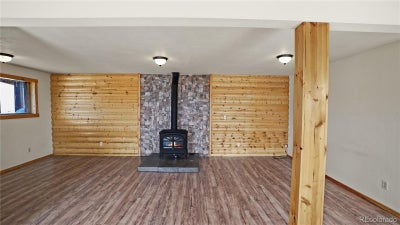
Property back to the market with no fault of seller. For the Buyer who craves solitude, privacy, and plenty of living area, this home in Como’s Elkhorn Ranches has it all! Situated on two full acres with plenty of trees and mountaintop views, this two-story home offers a spacious kitchen, oversized pantry, a large and inviting living room with beautiful log-paneled walls, and a cozy wood-burning stove. A wonderful array of windows provides a focal point for the home, allowing pure sunlight to flow in, around, and through the rooms. The first-floor custom bathtub is beautifully engineered for both appearance and functionality and includes a STEAM SHOWER. On the upper level, the end rooms both have deck access, plus a full bathroom clad in pine beadboard and a convenient office space. Out-of-doors, a 20 x 40-foot metal out-building makes a great workshop or a place for additional storage, or it can be easily converted into a garage for your cars and recreational vehicles. A second shed, a chicken coop, and a wonderful greenhouse add even more utility to the property. There’s so much to love here - call for your personal showing today and let your imagination soar! The septic is designed for one bedroom; additional second floor den and bonus room are non-conforming bedrooms.
Property Information
- Property type
- Residential
- Sub-type
- Single Family Residence
- Structure type
- House
- Year built
- 1990
- Living area
- 2,280 Sq Ft
- Lot size
- 2.00 acres
- Parking spaces
- 2
- Ownership
- Individual
- Days on market
- 237
- MLS® Listing#
- 8262094
Property Features
- Appliances
- Dryer · Range · Refrigerator · Washer
- Cooling
- Other
- Heating
- Electric · Passive Solar · Wood Stove
- Flooring
- Laminate
- Fireplace
- Dining Room · Living Room · Wood Burning Stove
- Patio
- Deck
- Construction
- Frame · Wood Siding
- Roof
- Composition
- Sewer
- Septic Tank
Rooms
Upper
- Bedroom9 x 14
- Bedroom11 x 13
- Bedroom13 x 11
- Office8.75 x 13
Main
- Dining Room8.58 x 17
- Kitchen9 x 12.67
- Laundry13 x 11.5
- Living Room22 x 23
- Utility Room5 x 9
Schools
- Elementary
- Edith Teter
- Middle
- Guffey Charter
- High
- South Park
Financial Details
- HOA
- $50 / AnnuallyAssociation: Elkhorn Ranch Owner's Association
- Annual taxes
- $1,941Tax year 2025
- Parcel number
- 32743

Listing Courtesy: Choice Property Brokers LTD - davepetersmith@gmail.com,303-478-3446
This publication is designed to provide information with regard to the subject matter covered. It is displayed with the understanding that the publisher and authors are not engaged in rendering real estate, legal, accounting, tax, or other professional services and that the publisher and authors are not offering such advice in this publication. If real estate, legal, or other expert assistance is required, the services of a competent, professional person should be sought. The information contained in this publication is subject to change without notice. METROLIST, INC., DBA RECOLORADO MAKES NO WARRANTY OF ANY KIND WITH REGARD TO THIS MATERIAL, INCLUDING, BUT NOT LIMITED TO, THE IMPLIED WARRANTIES OF MERCHANTABILITY AND FITNESS FOR A PARTICULAR PURPOSE. METROLIST, INC., DBA RECOLORADO SHALL NOT BE LIABLE FOR ERRORS CONTAINED HEREIN OR FOR ANY DAMAGES IN CONNECTION WITH THE FURNISHING, PERFORMANCE, OR USE OF THIS MATERIAL.
PUBLISHER'S NOTICE: All real estate advertised herein is subject to the Federal Fair Housing Act and the Colorado Fair Housing Act, which Acts make it illegal to make or publish any advertisement that indicates any preference, limitation, or discrimination based on race, color, religion, sex, handicap, familial status, or national origin.
METROLIST, INC., DBA RECOLORADO will not knowingly accept any advertising for real estate that is in violation of the law. All persons are hereby informed that all dwellings advertised are available on an equal opportunity basis.
Licensed in the state of Colorado
Data Terms of Use
The information contained in this publication is subject to change without notice. METROLIST, INC. MAKES NO WARRANTY OF ANY KIND WITH REGARD TO THIS MATERIAL, INCLUDING, BUT NOT LIMITED TO, THE IMPLIED WARRANTIES OF MERCHANTABILITY AND FITNESS FOR A PARTICULAR PURPOSE. METROLIST, INC. SHALL NOT BE LIABLE FOR ERRORS CONTAINED HEREIN OR FOR ANY DAMAGES IN CONNECTION WITH THE FURNISHING, PERFORMANCE, OR USE OF THIS MATERIAL.
 PUBLISHER'S NOTICE: All real estate advertised herein is subject to the Federal Fair Housing Act and the Colorado Fair Housing Act, which Acts make it illegal to make or publish any advertisement that indicates any preference, limitation, or discrimination based on race, color, religion, sex, handicap, familial status, or national origin.
METROLIST, INC. will not knowingly accept any advertising for real estate that is in violation of the law. All persons are hereby informed that all dwellings advertised are available on an equal opportunity basis.
©2017 METROLIST, INC. All Rights Reserved 7100 E. Belleview Ave. #110 Greenwood Village, CO 80111 USA
ALL RIGHTS RESERVED WORLDWIDE. No part of this publication may be reproduced, adapted, translated, stored in a retrieval system or transmitted in any form or by any means, electronic, mechanical, photocopying, recording, or otherwise, without the prior written permission of the publisher. The information contained herein including but not limited to all text, photographs, digital images, virtual tours, may be seeded and monitored for protection and tracking.
Commute Calculator
Explore commute times from 259 Falcon Road, Como, CO 80432.