120 Shadow Leaf TrailWillis, TX 77378
The Pines At Seven Coves · Montgomery County
Description
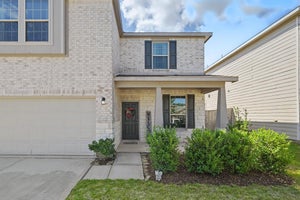
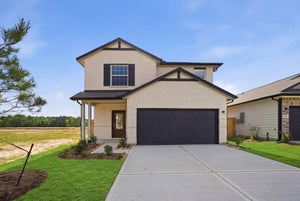
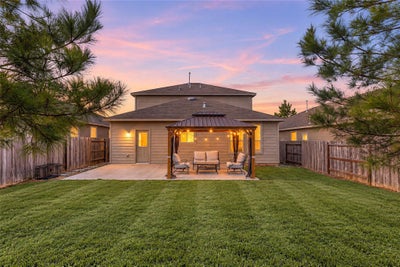
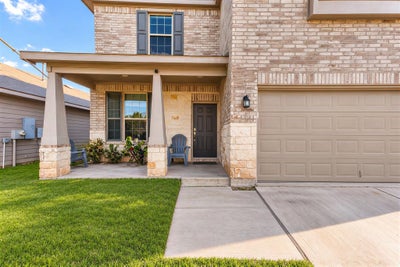
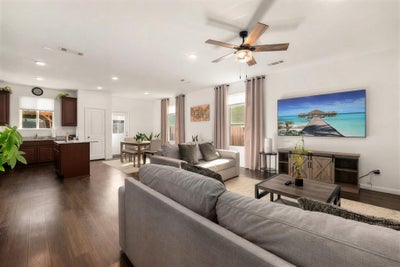
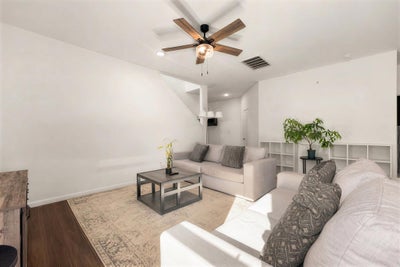
EXCEPTIONALLY WELL-MAINTAINED 2022 ENERGY-EFFICIENT HOME in The Pines at Seven Coves! Offering 4 bedrooms, 2.5 baths & 2,428 SF, this 2-story Granville plan features a 1ST-FLOOR PRIMARY SUITE, DEDICATED HOME OFFICE & HUGE UPSTAIRS GAME ROOM! The open layout connects a spacious family room & dining area to a GOURMET KITCHEN w/ breakfast bar, gas range, pantry & LG FRENCH DOOR REFRIGERATOR! BONUS APPLIANCES INCLUDE A WASHER, DRYER & DEEP FREEZER! The private primary retreat offers dual sinks, separate shower & walk-in closet, while 3 upstairs bedrooms provide flexible space. Built for efficiency w/ high-efficiency HVAC, insulated doors & Low-E windows. A brick exterior, attached 2-car garage, covered patio & fenced backyard complete the home. Enjoy WILLIS ISD SCHOOLS WITHIN THE COMMUNITY, including nearby Turner Elementary & Willis High. Convenient to I-45, Lake Conroe recreation, shopping & dining!
Property Information
- Property type
- Residential
- Sub-type
- Single Family Residence
- Style
- Traditional
- Year built
- 2022
- Living area
- 2,528 Sq Ft
- Lot size
- 0.13 acres
- Garage spaces
- 2
- Parking spaces
- 2
- Days on market
- 26
- MLS® Listing#
- 40645198
Property Features
- Interior
- Walk-In Closet(s) · Breakfast Bar · Pantry · Entrance Foyer · Master Downstairs · Double Vanity · Smart Thermostat
- Appliances
- ENERGY STAR Qualified Appliances · Disposal · Gas Oven · Microwave · Gas Range · Dishwasher
- Cooling
- Attic Fan · Ceiling Fan(s) · Electric
- Heating
- Natural Gas
- Flooring
- Carpet · Laminate
- Parking
- Attached
- Laundry
- Electric Dryer Hookup · Washer Hookup
- Fencing
- Back Yard
- Lot features
- Back Yard · Subdivided
- Construction
- Brick
- Foundation
- Slab
- Roof
- Composition
- Windows
- Window Coverings · Low Emissivity Windows
- Sewer
- Public Sewer
- Water source
- Public
Rooms
Second
- Bathroom10x5
- Bedroom13x12
- Bedroom14x12
- Game Room21x18
- Utility Room9x6
First
- Bedroom6x5
- Bedroom13x10
- Dining Room13x10
- Kitchen13x9
- Living Room16x16
- Master Bathroom9x9
- Master Bedroom16x13
Schools
- Elementary
- A.R. Turner Elementary School
- Middle
- Robert P. Brabham Middle School
- High
- Willis High School
Financial Details
- HOA
- $900 / Annually
- Annual taxes
- $6,900Tax year 2026
- Parcel number
- 515055
Directions
Take I-45 N toward Willis. Exit FM 830 & turn right onto FM 830 E. Turn left onto Evergreen Pines Dr, then left onto Chestnut Gate Dr. Continue to Shadow Leaf Dr & follow to the property.
Listing Courtesy: Redfin Corporation - 8326481671
Last Updated: 2026-10-21T00:00:00.000Z
Commute Calculator
Explore commute times from 120 Shadow Leaf Trail, Willis, TX 77378.