34432 Parkview AvenueEustis, FL 32726
PARK PLACE ON LAKE JOANNA ADD 02 · Lake County
Description
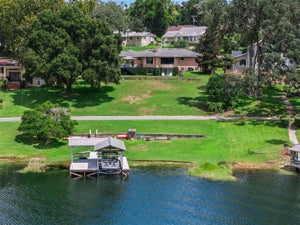
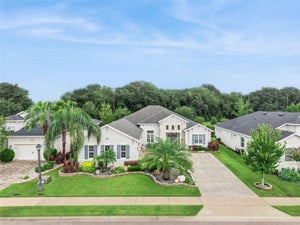
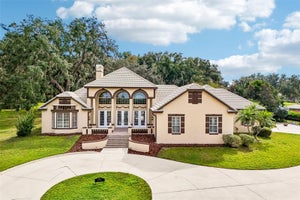
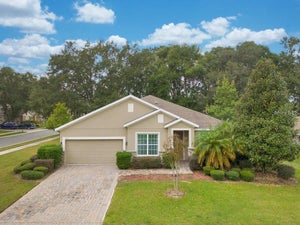
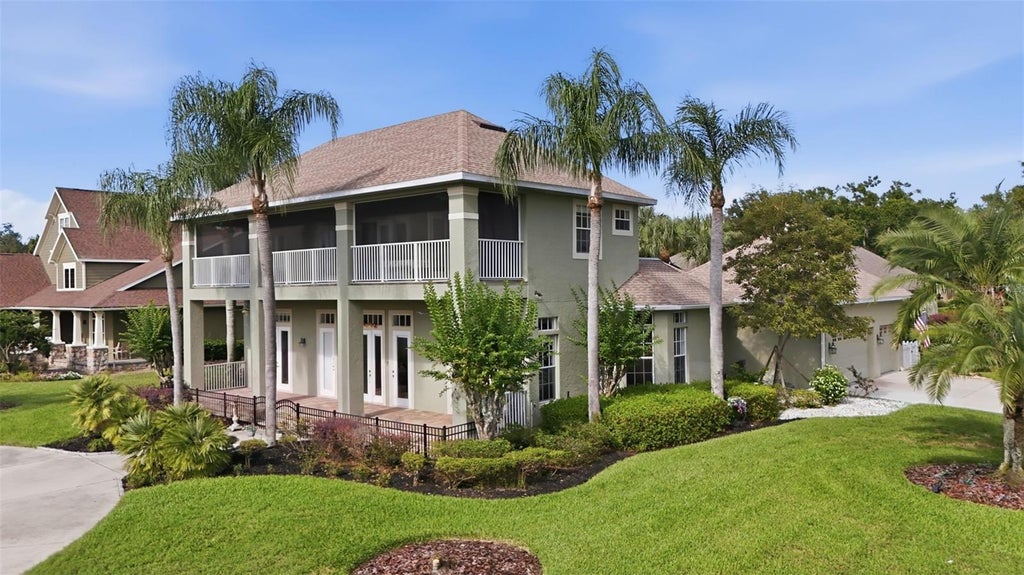
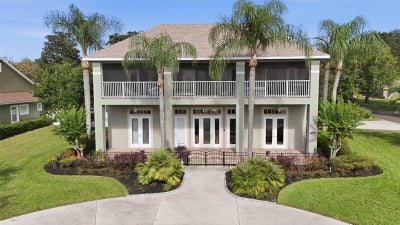
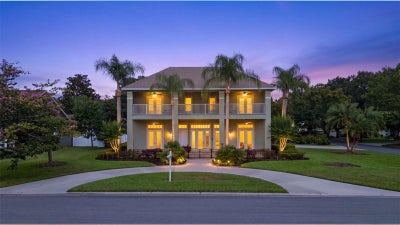
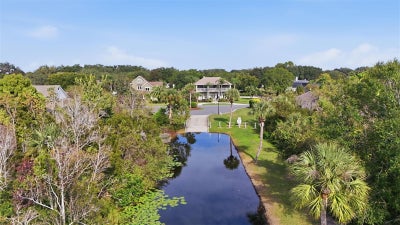
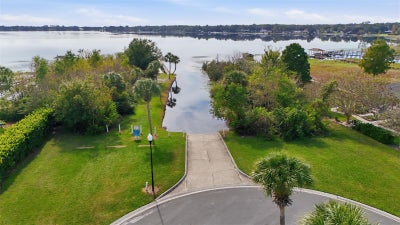
CUSTOM TWO-STORY HOME • BREATHTAKING LAKE JOANNA VIEWS • NEW ROOF 2025 • SWIM SPA • EXPANSIVE UPSTAIRS SCREENED BALCONY • 3-CAR GARAGE • 3,100 HEATED SQ FT • MAIN-FLOOR PRIMARY SUITE • .36-ACRE CORNER LOT • COMMUNITY BOAT RAMP & LAKE ACCESS • Welcome to 34432 Parkview Avenue, an impressive two-story residence located in the desirable Park Place on Lake Joanna community in Eustis. Offering 3,100 heated square feet, 3 bedrooms, 3.5 bathrooms, and beautiful lake views from every bedroom, this home combines timeless architectural character, generous living spaces, and an exceptional setting. From the moment you arrive, the circular driveway, expansive covered front porch, and distinctive architecture create an impressive first impression. Inside, a beautiful central staircase, soaring ceilings, crown molding, hardwood flooring, French doors, and abundant natural light complement the spacious floor plan. A NEW ROOF was installed in 2025. The spacious kitchen features cherry cabinetry, solid-surface countertops, a center island, breakfast bar, pantry, and breakfast area. The adjoining living room features built-in shelving, a WOOD-BURNING FIREPLACE, and French doors opening to the covered rear lanai. Generous living and dining areas provide plenty of room for entertaining. The MAIN-FLOOR PRIMARY SUITE features hardwood flooring, French doors, and beautiful views of Lake Joanna. The ensuite bathroom offers dual vanities, a soaking tub, separate walk-in shower, and walk-in closet. Upstairs, a spacious second family room provides an additional gathering space, while two generously sized bedrooms, each with its own private bathroom, offer comfort and privacy. Both bedrooms enjoy beautiful Lake Joanna views and direct access to the expansive screened balcony. THE UPSTAIRS SCREENED BALCONY IS TRULY SOMETHING SPECIAL! Stretching across much of the front of the home, this impressive outdoor living space showcases breathtaking views of Lake Joanna and spectacular sunsets. Imagine enjoying your morning coffee overlooking the lake or relaxing in the evenings as the sun sets across the water. With its elevated setting and generous size, this is undoubtedly one of the home's most memorable features. Situated on a spacious .36-acre corner lot, the property features an oversized THREE-CAR SIDE-ENTRY GARAGE, circular driveway, and additional outdoor living areas. The covered rear lanai offers a wet bar, while the above-ground SWIM SPA provides another wonderful place to relax and unwind. Park Place on Lake Joanna is a desirable, established community featuring distinctive custom homes and beautiful surroundings. Residents enjoy access to Lake Joanna through the community boat ramp and dock, perfect for boating, fishing, and enjoying the Florida lifestyle. A playground overlooking a picturesque community pond adds to the neighborhood's charm and provides another inviting outdoor space to enjoy. With its custom architectural design, spacious floor plan, beautiful Lake Joanna views, and exceptional upstairs screened balcony, this property offers a wonderful opportunity to enjoy the lifestyle and setting that make Park Place on Lake Joanna so desirable. A few pictures are Virtually Staged.
Property Information
- Property type
- Residential
- Sub-type
- Single Family Residence
- Style
- Key West
- Year built
- 1998
- Stories
- 2
- Living area
- 3,100 Sq Ft
- Lot size
- 0.36 acres
- Garage spaces
- 3
- Ownership
- Fee Simple
- Zoning
- SR
- Days on market
- 5
- MLS® Listing#
- G5119840
Property Features
- Interior
- Crown Molding · Eat-in Kitchen · High Ceilings
- Appliances
- Dishwasher · Electric Water Heater · Microwave · Range · Refrigerator
- Cooling
- Central Air · Zoned
- Heating
- Central · Zoned
- Flooring
- Carpet · Hardwood · Tile
- Fireplace
- Living Room · Wood Burning
- Parking
- Boat · Circular Driveway · Driveway · Garage Door Opener · Garage Faces Side · Oversized · Attached
- Laundry
- Inside
- Patio
- Front Porch · Rear Porch · Screened
- Lot features
- Cleared · Corner Lot
- Construction
- Block · Stucco
- Foundation
- Slab
- Roof
- Shingle
- Community
- Playground · Sidewalks
- Utilities
- Electricity Connected · Sewer Connected
- Sewer
- Public Sewer
- Water source
- Public
Rooms
First
- Dinette
- Bathroom 3
- Dining Room
- Kitchen
- Laundry
- Living Room
- Master Bathroom
- Master Bedroom
Second
- Balcony/Porch/Lanai
- Bathroom 2
- Bedroom 2
- Bedroom 3
Schools
- Elementary
- Eustis Elem
- Middle
- Eustis Middle
- High
- Eustis High School
Financial Details
- HOA
- $996 / AnnuallyAssociation: Leland Management
- Annual taxes
- $8,453Tax year 2025
- Parcel number
- 08-19-27-0310-000-15600
Directions
From HWY 441 & Donnelly St/44, North on 44 to left into Park Place subdivision, left on Spring Oak, right on Parkview, home on the right on the corner of Parkview & Park Place blvd.
Listing Courtesy: HARRISON REAL PROPERTY GROUP - 407-741-3547
Last Updated: 2026-11-03T00:00:00.000Z
Commute Calculator
Explore commute times from 34432 PARKVIEW AVENUE, EUSTIS, FL 32726.