10 Granite DriveSalisbury, NB E4J 3G2
Description
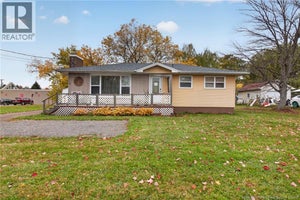
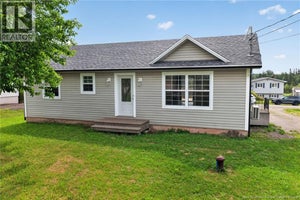
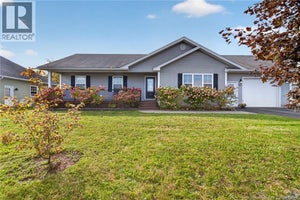
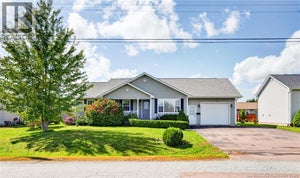
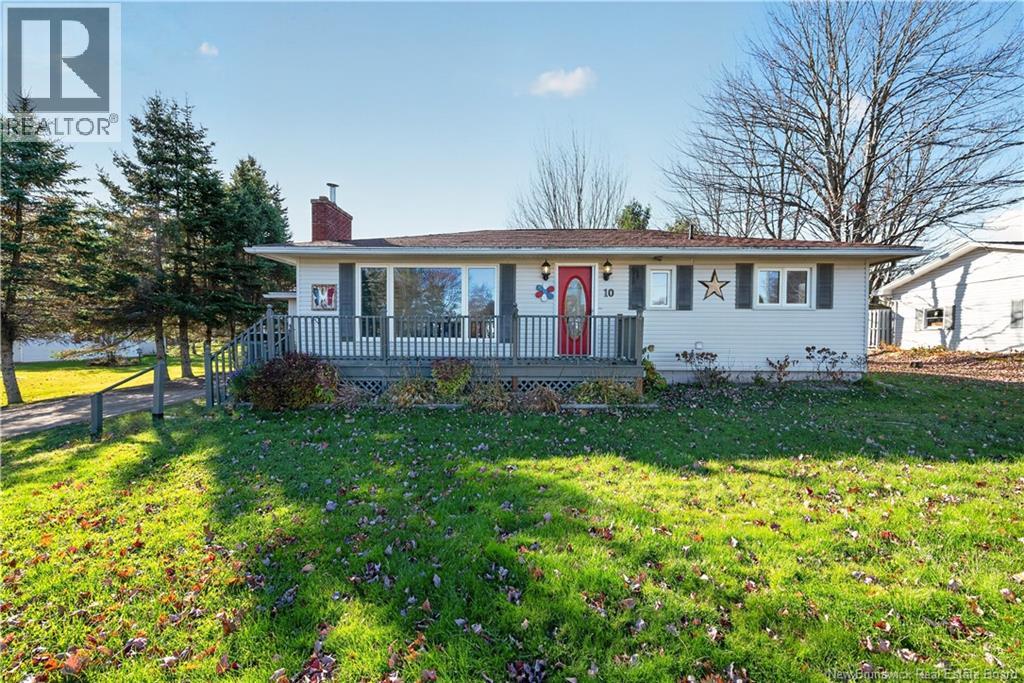
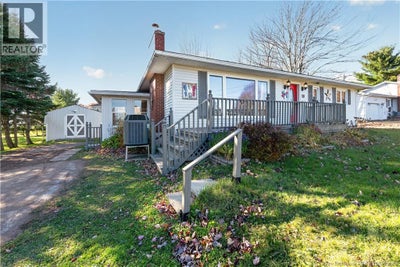
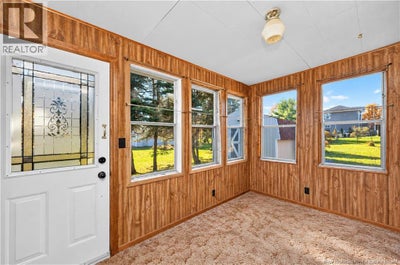
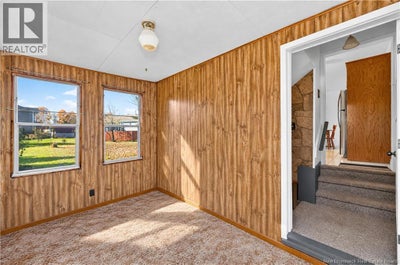
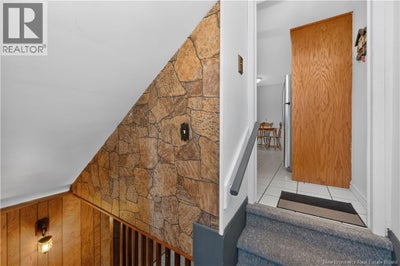
ROOM TO GROW, SPACE TO PLAY & A COMMUNITY TO CALL HOME! Welcome to Salisbury, where small-town charm, family-friendly living and everyday convenience come together! Nestled in a well-established neighbourhood on a generous 100' x 150' lot, this inviting 3-bedroom bungalow offers the space and comfort to create lasting family memories. Step inside through the spacious mudroom and into a welcoming eat-in kitchen featuring beautiful hardwood cabinetry and plenty of room for family gatherings. The dining area opens to a large 3-season room, perfect for relaxing or entertaining, while a separate grilling deck makes outdoor cooking a breeze. The bright living room features a cozy pellet stove, and a fully ducted heat pump provides energy-efficient, year-round heating and cooling. Down the central hallway, you'll find 3 comfortable bedrooms and a full bath with the added convenience of main-floor laundry. Downstairs, the family room offers additional space to unwind, while a versatile hobby/guest room, furnace room and generous unfinished storage areas add flexibility. Recent improvements include updated plumbing from the well's foot valve to the water pump. Outside, the oversized lot provides plenty of room for children, pets, gardening and outdoor enjoyment. BUT THERE'S MORE TO LOVE THAN JUST THE HOME! Salisbury is a wonderful place to put down roots, with its newly announced K5 school, sports fields, beautiful Highland Park and year-round community events that bring neighbours together. Enjoy local markets, independent vendors, shops and everyday amenities, all while benefiting from easy access to the Trans-Canada Highway and a short commute to Greater Moncton. If you're looking for a comfortable family home with room to grow in a community where you can truly feel at home, this one deserves a closer look! (id:31684)
Property Information
- Property type
- Residential
- Sub-type
- Single Family Residence
- Structure type
- House
- Year built
- 1972
- Living area
- 1,450 Sq Ft
- Lot dimensions
- 1322
- Ownership
- Freehold
- Listing #
- NB150409
Property Features
- Exterior
- Balcony
- Cooling
- Central Air · Heat Pump
- Heating
- Heat Pump · Forced Air · Electric
- Flooring
- Carpet · Tile · Laminate
- Basement
- Partially Finished · Full
- Construction
- Vinyl Siding
- Sewer
- Public Sewer
- Water source
- Well
Rooms
Main level
- 4pc Bathroom8'3'' x 7'4''
- Sunroom12'0'' x 7'9''
- Bedroom11'11'' x 7'4''
- Bedroom8'3'' x 10'11''
- Bedroom11'11'' x 10'9''
- Dining Room11'11'' x 8'5''
- Kitchen11'11'' x 9'8''
- Living Room11'10'' x 22'1''
Basement
- Bedroom11'2'' x 11'8''
- Family Room11'2'' x 24'9''
- Utility Room11'5'' x 40'4''
Financial Details
- Annual taxes
- $2,170
- Parcel number
- 00818252
Directions
Granite Dr is North off of Main St just West of the Library

Listing Courtesy: Keller Williams Capital Realty
Data Terms of Use
This website is operated by EXIT Realty Specialists, a brokerage who is a member of The Canadian Real Estate Association (CREA). The content on this website is owned or controlled by CREA. By accessing this website, the user agrees to be bound by these terms of use as amended from time to time, and agrees that these terms of use constitute a binding contract between the user, EXIT Realty Specialists, and CREA.
Copyright
The content on this website is protected by copyright and other laws, and is intended solely for the private, non-commercial use by individuals. Any other reproduction, distribution or use of the content, in whole or in part, is specifically prohibited. Prohibited uses include commercial use, “screen scraping”, “database scraping”, and any other activity intended to collect, store, reorganize or manipulate the content of this website.
Trademarks
REALTOR®, REALTORS®, and the REALTOR® logo are certification marks that are owned by REALTOR® Canada Inc. and licensed exclusively to The Canadian Real Estate Association (CREA). These certification marks identify real estate professionals who are members of CREA and who must abide by CREA’s By-Laws, Rules, and the REALTOR® Code. The MLS® trademark and the MLS® logo are owned by CREA and identify the professional real estate services provided by members of CREA.
Liability and Warranty Disclaimer
The information contained on this website is based in whole or in part on information that is provided by members of CREA, who are responsible for its accuracy. CREA reproduces and distributes this information as a service for its members, and assumes no responsibility for its completeness or accuracy.
Amendments
EXIT Realty Specialists may at any time amend these Terms of Use by updating this posting. All users of this site are bound by these amendments should they wish to continue accessing the website, and should therefore periodically visit this page to review any and all such amendments.
Commute Calculator
Explore commute times from 10 Granite Drive, Salisbury, NB E4J 3G2.