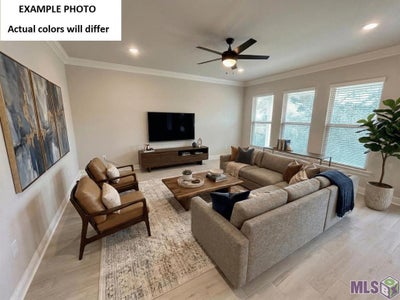
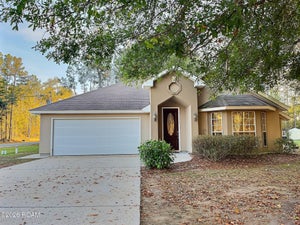
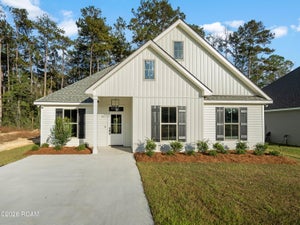
3-bed, 2-bath single-family home in Alexander Ridge
Active$308,655
MLS® Listing#NO2026016979 · Single Family Residence · Listed Sep 15, 2026
21395 Shadow Bend Drive, Covington, LA 70435
Alexander Ridge · St Tammany County
Showing 5 of 7 photos · virtual tour online
3Beds
2Baths
1,710Sq Ft
2026Year built
0.18Acre lot
Description
Awesome builder rate + FREE Window Blinds (restrictions apply)! Backs to Greenspace! Brand NEW Construction built by DSLD HOMES in Alexander Ridge. This LASALLE V B has an open floor plan with upgraded quartz counters, backsplash, stainless steel appliances with a gas range, wood look plank tile flooring added in primary bedroom, all wet areas & more. Additional plan features include undermount sinks in kitchen & bathrooms, kitchen island, garden tub, separate shower & walk-in closet in primary suite, framed bathroom mirrors, crown molding, smart connect Wi-Fi thermostat, tankless gas water heater, Low E tilt-in windows, radiant barrier roof decking, covered patio, & the list goes on!
Property information
Property type
Residential
Sub-type
Single Family Residence
Year built
2026
Living area
1,710 Sq Ft
Lot size
0.18 acres
HOA fee
$1,176 · period not stated
Price / Sq Ft
$181
Days on market
59
Parcel number
NEW
Features
Interior
Granite Counters · Pantry
Appliances
Cooktop · Dishwasher · Disposal · Microwave
Cooling
Central Air
Heating
Natural Gas · Central
Parking
Attached · Garage
Laundry
Washer Hookup
Patio
Covered
Foundation
Slab
Roof
Asphalt
Construction
Brick · Stucco
21395 Shadow Bend DriveCovington, LA 70435
Alexander Ridge · St Tammany County
$308,655List price
3Beds
2Baths
2,297Sq Ft
2026Year built
0.18Acre lot
NewConstruction
8 weeks agoOn market
Description
Awesome builder rate + FREE Window Blinds (restrictions apply)! Backs to Greenspace! Brand NEW Construction built by DSLD HOMES in Alexander Ridge. This LASALLE V B has an open floor plan with upgraded quartz counters, backsplash, stainless steel appliances with a gas range, wood look plank tile flooring added in primary bedroom, all wet areas & more. Additional plan features include undermount sinks in kitchen & bathrooms, kitchen island, garden tub, separate shower & walk-in closet in primary suite, framed bathroom mirrors, crown molding, smart connect Wi-Fi thermostat, tankless gas water heater, Low E tilt-in windows, radiant barrier roof decking, covered patio, & the list goes on!
From I-12: Head north Take Highway 190 to Covington Pass the Bogue Falaya bridge Turn right onto Highway 437/Lee Rd Turn right onto High
Listing Courtesy: Cicero Realty, LLC - 2253696111
Information contained on this site is believed to be reliable; yet, users of this web site are responsible for checking the accuracy, completeness, currency, or suitability of all information. Neither the New Orleans Metropolitan Association of REALTORS®, Inc. nor the Gulf South Real Estate Information Network, Inc. makes any representation, guarantees, or warranties as to the accuracy, completeness, currency, or suitability of the information provided. They specifically disclaim any and all liability for all claims or damages that may result from providing information to be used on the web site, or the information which it contains, including any web sites maintained by third parties, which may be linked to this web site. The information being provided is for the consumer’s personal, non-commercial use, and may not be used for any purpose other than to identify prospective properties which consumers may be interested in purchasing. The user of this site is granted permission to copy a reasonable and limited number of copies to be used in satisfying the purposes identified in the preceding sentence. By using this site, you signify your agreement with and acceptance of these terms and conditions. If you do not accept this policy, you may not use this site in any way. Your continued use of this site, and/or its affiliates’ sites, following the posting of changes to these terms will mean you accept those changes, regardless of whether you are provided with additional notice of such changes. Copyright 2026 New Orleans Metropolitan Association of REALTORS®, Inc. All rights reserved. The sharing of MLS database, or any portion thereof, with any unauthorized third party is strictly prohibited.