24064 AshtonCorona, CA 92883
Terramor · Riverside County
Description
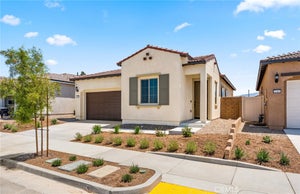
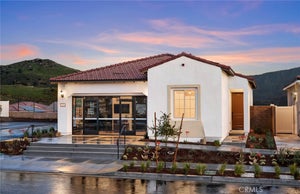
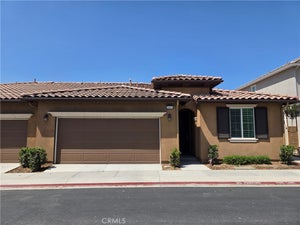
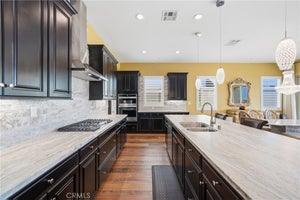
WELCOME TO 24064 ASHTON ROAD – SINGLE-STORY LIVING IN THE DESIRABLE TERRAMOR COMMUNITY! Discover the perfect combination of comfort, style, and resort-inspired living in this beautifully maintained, move-in-ready Skyview home. Ideally positioned at the end of a quiet street, this desirable single-story residence offers a peaceful setting, added privacy, and the convenience of a dedicated parking space directly outside your front door, along with additional nearby guest parking. Step inside to an inviting, open floor plan designed for both everyday comfort and effortless entertaining. The spacious great room flows naturally into the dining area and beautifully appointed kitchen, featuring elegant quartz countertops, a generous center island, rich cabinetry, recessed lighting, and a gas range. Whether preparing meals or gathering with family and friends, this thoughtfully designed space offers both functionality and style. The generously sized primary suite provides a relaxing escape, complete with a walk-in closet and a well-appointed private bathroom featuring an oversized walk-in shower. Two additional bedrooms offer flexible options for family, guests, a home office, or a personal fitness area. Abundant cabinetry throughout provides valuable storage. Additional highlights include a tankless water heater, energy-efficient features, and a leased solar system with payments of approximately $107 per month. The property also benefits from a comparatively favorable property tax rate of approximately 1.52%. Residents of the highly sought-after Terramor community enjoy an impressive collection of amenities, including a resort-style swimming pool and spa, clubhouse, beautifully maintained parks, scenic walking trails, dog parks, children's play areas, and inviting community gathering spaces. Conveniently located near shopping, restaurants, entertainment, and the 15 Freeway, this exceptional home offers the ideal balance of tranquility and accessibility. Don't miss this opportunity to enjoy single-story living in one of Corona's premier master-planned communities! Seller will also consider leasing
Property Information
- Property type
- Residential
- Sub-type
- Townhouse
- Structure type
- House
- Year built
- 2023
- Stories
- 1
- Living area
- 1,445 Sq Ft
- Lot size
- 0.06 acres
- Garage spaces
- 2
- Parking spaces
- 2
- Days on market
- 23
- MLS® Listing#
- PW26220696
Property Features
- Interior
- Eat-in Kitchen · High Ceilings · Open Floorplan · Recessed Lighting · Master Downstairs
- Appliances
- Dishwasher · Gas Oven · Gas Range · Ice Maker · Microwave · Washer
- Cooling
- Central Air
- Heating
- Central
- Flooring
- Laminate
- Fireplace
- None
- Pool
- Association
- Parking
- Attached · Direct Access · Garage
- Laundry
- Washer Hookup · Inside
- Lot features
- Back Yard
- Construction
- Stucco
- Foundation
- Slab
- Security
- Carbon Monoxide Detector(s) · Gated Community · Smoke Detector(s)
- Community
- Street Lights · Suburban · Gated
- Utilities
- Sewer Connected
- Sewer
- Public Sewer
- Water source
- Public
Rooms
- Bathroom
- Bedroom
- Family Room
- Kitchen
- Master Bedroom
Financial Details
- HOA
- $303 / MonthlyAssociation: Terramor
- Parcel number
- 290932065
Directions
Everly Drive and Ashton Road
Listing Courtesy: Partners Real Estate Group - gnowling@msn.com
Presented by: Gregory Nowling
Licensed in the state of California.
Commute Calculator
Explore commute times from 24064 Ashton, Corona, CA 92883.