15552 Top DriveSt Robert, MO 65584
Thousand Hills · Pulaski County
Description
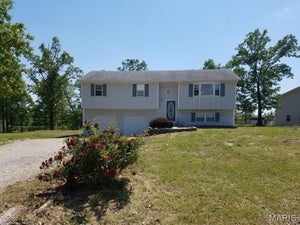
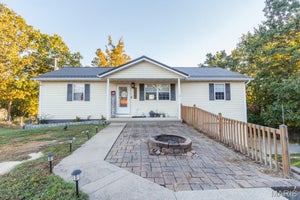
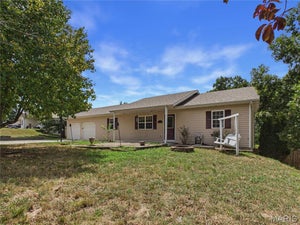
Brand-new construction featuring a thoughtfully designed floor plan, modern interior finishes, and energy-efficient features, all conveniently located within a 10–15 minute drive of the main gate of Fort Leonard Wood. This 3-bedroom, 2-bathroom home is situated on a 0.19-acre lot and includes an attached one-car garage. The exterior features vertically ribbed metal siding and a matching metal roof, providing durability and low-maintenance appeal. Step inside to find a spacious, open-concept living area that flows seamlessly into the kitchen and dining room. Luxury vinyl plank flooring, recessed lighting, white woodwork, and matte-black fixtures provide a clean, modern appearance throughout the home. Additional interior details include two-panel shaker-style doors, wide-profile baseboard trim, and beautifully cased window openings. The kitchen is both attractive and functional, featuring white cabinetry with soft-close doors and drawers, butcher block countertops, a pantry, and a complete suite of LG stainless-steel appliances. Appliances include the refrigerator, electric range with ceramic cooktop, microwave hood, and dishwasher. The adjoining dining area offers plenty of room for everyday meals and gatherings, while the open layout creates a comfortable connection between the main living spaces. Just inside the garage entry, a convenient mudroom nook provides additional space for organization and storage. The primary suite features recessed lighting, two closets, including a semi-walk-in closet with an organizer, and a private bathroom complete with a stylish vanity, additional cabinetry above the toilet, and a spacious fiberglass shower. Two additional bedrooms offer comfortable living space and share a second full bathroom featuring a tub/shower combination, single vanity, and medicine cabinet. Energy efficiency was also considered in the home's construction, with an efficient heat pump providing heating and cooling, foam-insulated exterior walls, and blown cellulose insulation in the attic. Outside, the covered front porch offers a welcoming entry, while the rear deck provides a great space for outdoor seating, grilling, or relaxing. Steps from the deck lead to the backyard, offering additional usable outdoor space. With its combination of modern finishes, practical design, durable construction materials, and convenient proximity to Fort Leonard Wood, this newly constructed home has much to offer.
Property Information
- Property type
- Residential
- Sub-type
- Single Family Residence
- Structure type
- House
- Year built
- 2026
- Living area
- 1,288 Sq Ft
- Garage spaces
- 1
- Ownership
- Private
- Days on market
- 18
- MLS® Listing#
- 26068618
Property Features
- Appliances
- Dishwasher · Microwave · Electric Range · Refrigerator · Electric Water Heater
- Cooling
- Central Air
- Heating
- Heat Pump
- Basement
- None
- Parking
- Attached
- Patio
- Deck · Front Porch
- Lot features
- Corner Lot
- Construction
- Metal Siding
- Roof
- Metal
- Utilities
- Electricity Connected · Sewer Connected · Water Connected
- Sewer
- Public Sewer
- Water source
- Public
Rooms
Main
- Primary Bedroom13x11
- Bathroom 310x10
- Bedroom 210x10
- Dining Room12x11
- Kitchen11x11
- Living Room17x14
Schools
- Elementary
- Waynesville R-VI
- Middle
- Waynesville Middle
- High
- Waynesville High School
Financial Details
- HOA
- None
- Parcel number
- 108034000006001098
Directions
Eastlawn Ave and continue straight on Texas Rd, then turn right on true Dr, then at top of hill turn right on Top Dr. Home will be on the left.

Listing Courtesy: Jade Realty - 5733362041
Presented by: William Wyatt
Commute Calculator
Explore commute times from 15552 Top Drive, St Robert, MO 65584.