6692 SE 12th CircleOcala, FL 34480
COUNTRY CLUB OF OCALA · Marion County
Description
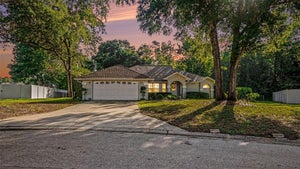
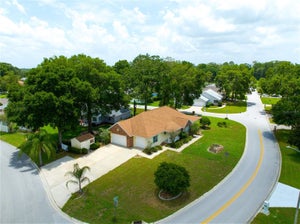
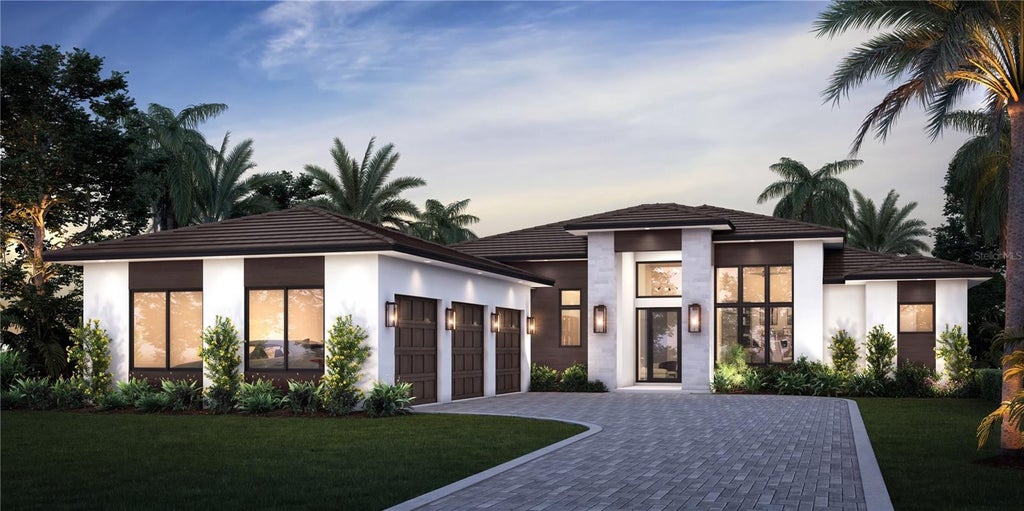
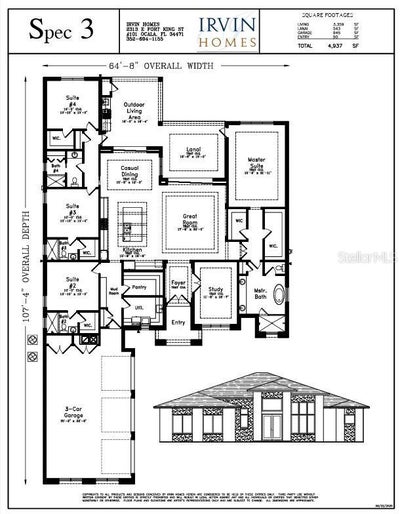
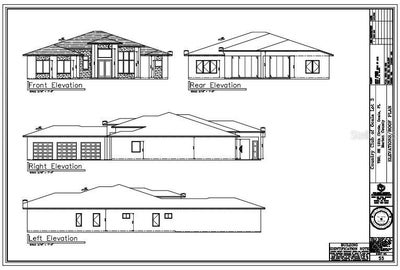
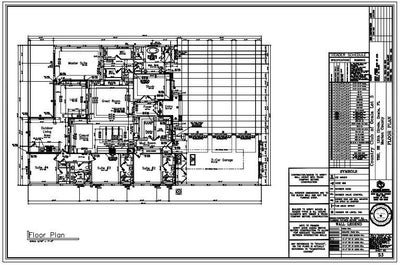
Pre-Construction. To be built. Luxury Living in the Heart of Country Club of Ocala Welcome to this stunning 4-bedroom, 4-bathroom estate home with a 3-car garage, perfectly situated at the front of the beautiful Country Club of Ocala. This home offers the ideal blend of elegance, functionality, and resort-style living. Step inside to an open-concept great room that flows seamlessly into a gourmet kitchen with a large walk-in pantry—perfect for both everyday living and entertaining. The private study provides a quiet retreat for work or relaxation. The spacious primary suite is a true sanctuary, featuring his-and-hers walk-in closets and a luxurious bath with both a soaking tub and a walk-in shower. Each additional bedroom includes ample closet space, ensuring comfort and convenience for the whole family. Enjoy Florida living at its finest with a large lanai and a beautifully designed outdoor living area complete with a summer kitchen—perfect for hosting gatherings or simply relaxing. Located within the Country Club of Ocala, residents enjoy world-class amenities including golf, tennis, pickleball, swimming, fitness center, and fine dining. This home combines refined style with everyday practicality, offering everything you need for both comfort and entertainment in one of Ocala’s most desirable communities. This custom build allows you to select your own finishes to create your dream home.
Property Information
- Property type
- Residential
- Sub-type
- Single Family Residence
- Year built
- 2026
- Living area
- 3,359 Sq Ft
- Lot size
- 0.70 acres
- Garage spaces
- 3
- Ownership
- Fee Simple
- Zoning
- R1
- Days on market
- 423
- MLS® Listing#
- OM707917
Property Features
- Interior
- Coffered Ceiling(s) · Eat-in Kitchen · High Ceilings · Open Floorplan · Tray Ceiling(s) · Walk-In Closet(s)
- Exterior
- Outdoor Grill · Outdoor Kitchen · Storage
- Appliances
- Cooktop · Dishwasher · Disposal · Exhaust Fan · Microwave · Range Hood · Refrigerator · Tankless Water Heater
- Cooling
- Central Air · Zoned
- Heating
- Central · Exhaust Fan · Natural Gas · Propane
- Flooring
- Carpet · Hardwood · Tile
- Parking
- Attached
- Laundry
- Electric Dryer Hookup · Inside · Laundry Room · Washer Hookup
- Construction
- Block · Concrete · Stucco
- Foundation
- Block · Slab
- Roof
- Shingle
- Community
- Gated · Clubhouse · Fitness Center · Golf · Pool · Tennis Court(s) · Street Lights
- Utilities
- Cable Available · Electricity Available · Phone Available · Propane · Underground Utilities · Water Available
- Sewer
- Septic Tank
- Water source
- Private · Well
Rooms
First
- Bathroom 213x14
- Bathroom 313x14
- Bathroom 413x14
- Dining Room12x16
- Kitchen20x15
- Living Room20x20
- Master Bedroom22x16
Schools
- Elementary
- Shady Hill Elementary School
- Middle
- Belleview Middle School
- High
- Belleview High School
Financial Details
- HOA
- $2,442 / AnnuallyAssociation: CCO POA
- Annual taxes
- $1,400Tax year 2024
- Parcel number
- 3634-005-003
Directions
Start downtown and head south on HWY 441. Turn right onto SE 80th heading west. Turn right into The Country Club of Ocala on to SE 12th Circle. Enter the gate and the property is on the right, lot 3.
Listing Courtesy: NEXT GENERATION REALTY OF MARION COUNTY - 352-342-9730
Last Updated: 2025-08-25T00:00:00.000Z
Commute Calculator
Explore commute times from 6692 SE 12TH CIRCLE, OCALA, FL 34480.