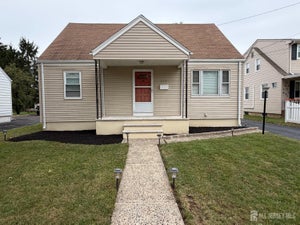
206 Walnut StreetMiddlesex, NJ 08846
Pierce Estates Inc · Middlesex County
Description
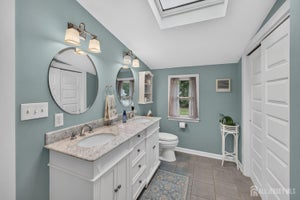
Step back in time and discover the timeless charm of this 1928 Colonial, rich in character and featuring beautiful Victorian-inspired details. This inviting 3-bedroom, 1.5-bath home welcomes you with an entry foyer, gleaming hardwood floors, custom crown molding, and original woodwork throughout. The living room features a classic brick fireplace open to a lovely sunroom, creating the perfect spaces to relax and unwind. A set of French doors connects the living room to the formal dining room, with an additional French door opening onto a large deck ideal for outdoor entertaining. The spacious kitchen features recessed lighting, a charming breakfast nook, and a butler's pantry, adding to the home's vintage appeal with modern comfort. Additional highlights include a full basement, one-car detached garage, fenced yard, and underground sprinkler system. Enjoy added peace of mind with a newer furnace and roof, plus central air conditioning on the second level. A wonderful opportunity to own a home filled with historic charm, character, and warmth in the sought-after Ashland Road area! Fireplace and chimney in as is condtion with no known issues, Seller is providing a one year American Home Sheild Warrany!
Property Information
- Property type
- Residential
- Sub-type
- Single Family Residence
- Style
- Colonial
- Year built
- 1928
- Stories
- 2
- Living area
- 1,656 Sq Ft
- Lot size
- 0.17 acres
- Lot dimensions
- 150.00 x 50.00
- Garage spaces
- 1
- Ownership
- Fee Simple
- Zoning
- R-75
- Days on market
- 12
- MLS® Listing#
- 2706975R
Property Features
- Interior
- Entrance Foyer
- Appliances
- Gas Oven · Gas Range · Dishwasher · Dryer · Refrigerator · Washer · Gas Water Heater · Water Heater
- Cooling
- Ceiling Fan(s) · Window Unit(s) · Central Air
- Flooring
- Carpet · Ceramic Tile · See Remarks · Wood
- Fireplace
- Wood Burning
- Basement
- Full · Interior Entry
- Parking
- Asphalt · Garage · Detached
- Laundry
- In Basement
- Patio
- Deck
- Lot features
- Level
- Construction
- Shingle Siding
- Roof
- Asphalt
- Windows
- Insulated Windows · Blinds
- Community
- Curbs · Sidewalks
- Utilities
- Electricity Connected · Natural Gas Connected
- Sewer
- Public Sewer
- Water source
- Public
Rooms
- Bedroom 112x12
- Bedroom 212x11
- Dining Room13x12
- Kitchen12x12
- Living Room21x14
- Master Bedroom14x13
Financial Details
- Annual taxes
- $8,932Tax year 2025
- Assessed value
- $480,300
- Parcel number
- 1000121000000013
Directions
Raritan Avenue to Walnut Street, house on right

Listing Courtesy: KELLER WILLIAMS TOWNE SQUARE - 9087660085
Commute Calculator
Explore commute times from 206 Walnut Street, Middlesex, NJ 08846.