
8035 E Jefferson PlaceDenver, CO 80237
Hutchinson Hills · Denver County
Description
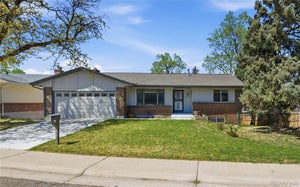
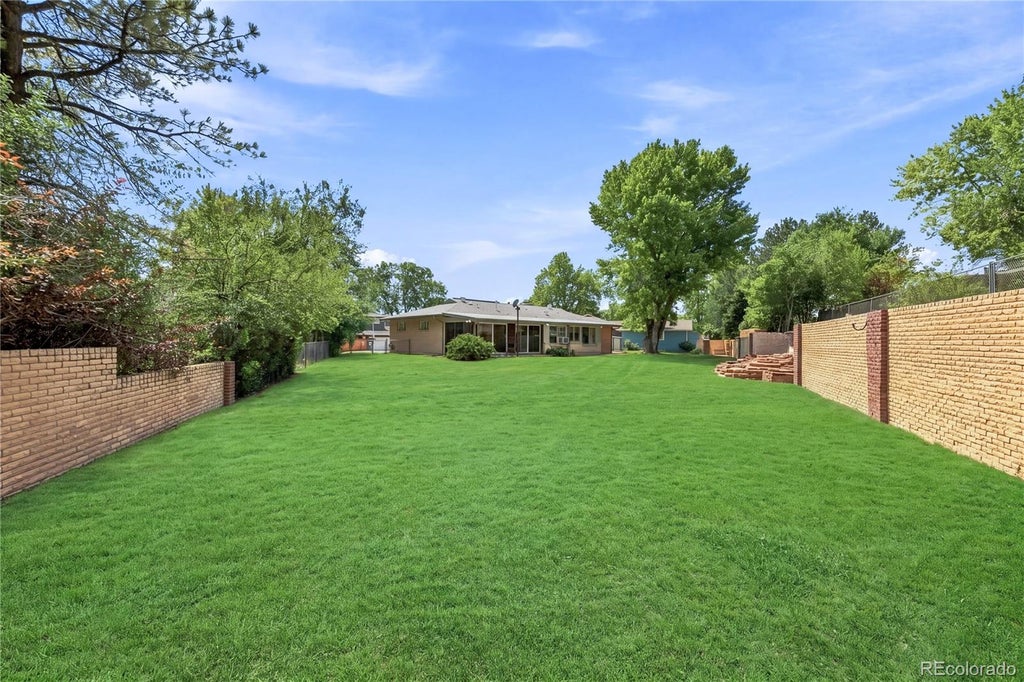
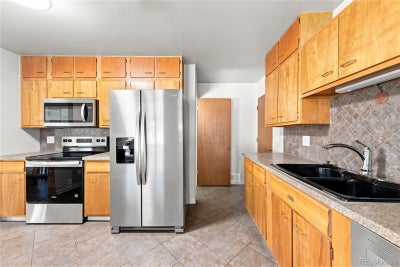
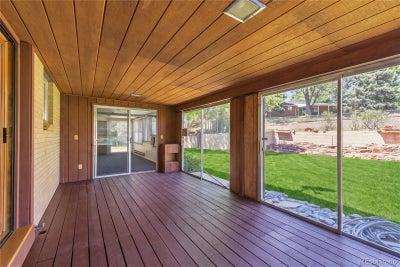
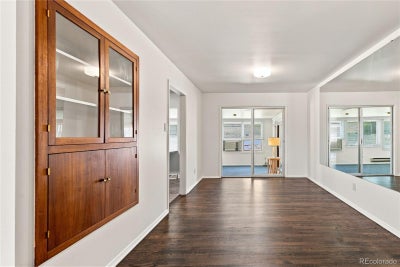
A fully fenced 17,400 sq ft lot inside Denver city limits. No HOA. No metro district. And up to $17,000 to put toward your interest rate or closing costs. This 1963 brick ranch in Hutchinson Hills gives you room for a garden, a dog run, a big patio setup, and still more grass than you’ll want to mow. Inside, the seller already handled the refresh: new interior and exterior paint, refinished hardwood floors on the main level, new flooring throughout the basement, brand new stainless appliances, and a new water heater. The main level has three bedrooms and two baths, including a primary suite that opens into its own 20-foot sunroom. Morning coffee spot: handled. A second bonus room off the kitchen works as a den, gym, or home office. There are two fireplaces, one in the living room and one downstairs in the 21x20 rec room, where a working wet bar makes hosting game day easy. The basement also has a fully remodeled 3/4 bath, two extra rooms with closets (non-conforming, no egress), a full laundry room with a sink, and real storage. The attached 2-car garage has 220V power for tools or a future EV charger, and the shed out back takes care of the yard gear. The solar lease is prepaid in full through 2034, so there’s no monthly solar payment while the panels help trim your electric bill. Now the money. The seller is offering $10,000 toward a rate buydown or closing costs, and you can get up to an additional $7,000 in lender credits by financing with our preferred lender (subject to program guidelines). That’s up to $17,000 working for you at closing. Quick access to Hampden Ave and I-25. Land like this in Denver doesn’t come up often, and it’s even rarer with this kind of money on the table. Book a showing and walk the yard yourself.
Property Information
- Property type
- Residential
- Sub-type
- Single Family Residence
- Structure type
- House
- Year built
- 1963
- Living area
- 2,366 Sq Ft
- Lot size
- 0.40 acres
- Garage spaces
- 2
- Parking spaces
- 2
- Ownership
- Corporation/Trust
- Zoning
- S-SU-F
- Days on market
- 83
- MLS® Listing#
- 8070125
Property Features
- Interior
- Laminate Counters · Wet Bar
- Exterior
- Private Yard
- Appliances
- Dishwasher · Dryer · Microwave · Oven · Range · Refrigerator · Washer
- Heating
- Forced Air
- Flooring
- Laminate · Tile · Wood
- Fireplace
- Basement · Living Room
- Basement
- Finished · Full · Interior Entry
- Parking
- Concrete · Storage · Attached
- Patio
- Patio
- Fencing
- Fenced · Full
- Lot features
- Landscaped · Level
- Construction
- Brick · Frame
- Foundation
- Slab
- Roof
- Composition
- Windows
- Window Coverings
- Security
- Carbon Monoxide Detector(s) · Smoke Detector(s)
- Utilities
- Natural Gas Available · Cable Available · Electricity Connected · Natural Gas Connected
- Sewer
- Public Sewer
- Water source
- Public
Rooms
Main
- Bathroom Full6.9 x 7.2
- Sun Room20.2 x 10.4
- Bathroom Three Quarter6.9 x 5.11
- Bedroom11.7 x 10.2
- Bedroom11.7 x 13.5
- Bedroom9.5 x 10.2
- Bonus Room21.5 x 10.1
- Dining Room9.8 x 13.6
- Kitchen13.1 x 13.6
- Living Room18.4 x 16.8
Basement
- Bathroom Three Quarter6 x 9.9
- Bedroom15.2 x 13.8
- Bedroom11.7 x 13.2
- Family Room21.4 x 20.2
- Laundry15.3 x 9.9
- Utility Room6.1 x 13.2
Schools
- Elementary
- Holm
- Middle
- Hamilton
- High
- Thomas Jefferson
Financial Details
- HOA
- None
- Annual taxes
- $3,768Tax year 2025
- Parcel number
- 7042-01-047
Directions
From Hampden Ave, East of I-25, South on S Tamarac Dr, East on E Jefferson Ave, North on E Jefferson Pl, Around to the end.

Listing Courtesy: Rhino Realty Pros - Rick@RhinoRealtyPros.com,303-641-1632
This publication is designed to provide information with regard to the subject matter covered. It is displayed with the understanding that the publisher and authors are not engaged in rendering real estate, legal, accounting, tax, or other professional services and that the publisher and authors are not offering such advice in this publication. If real estate, legal, or other expert assistance is required, the services of a competent, professional person should be sought. The information contained in this publication is subject to change without notice. METROLIST, INC., DBA RECOLORADO MAKES NO WARRANTY OF ANY KIND WITH REGARD TO THIS MATERIAL, INCLUDING, BUT NOT LIMITED TO, THE IMPLIED WARRANTIES OF MERCHANTABILITY AND FITNESS FOR A PARTICULAR PURPOSE. METROLIST, INC., DBA RECOLORADO SHALL NOT BE LIABLE FOR ERRORS CONTAINED HEREIN OR FOR ANY DAMAGES IN CONNECTION WITH THE FURNISHING, PERFORMANCE, OR USE OF THIS MATERIAL.
PUBLISHER'S NOTICE: All real estate advertised herein is subject to the Federal Fair Housing Act and the Colorado Fair Housing Act, which Acts make it illegal to make or publish any advertisement that indicates any preference, limitation, or discrimination based on race, color, religion, sex, handicap, familial status, or national origin.
METROLIST, INC., DBA RECOLORADO will not knowingly accept any advertising for real estate that is in violation of the law. All persons are hereby informed that all dwellings advertised are available on an equal opportunity basis.
Licensed in the state of Colorado
Data Terms of Use
The information contained in this publication is subject to change without notice. METROLIST, INC. MAKES NO WARRANTY OF ANY KIND WITH REGARD TO THIS MATERIAL, INCLUDING, BUT NOT LIMITED TO, THE IMPLIED WARRANTIES OF MERCHANTABILITY AND FITNESS FOR A PARTICULAR PURPOSE. METROLIST, INC. SHALL NOT BE LIABLE FOR ERRORS CONTAINED HEREIN OR FOR ANY DAMAGES IN CONNECTION WITH THE FURNISHING, PERFORMANCE, OR USE OF THIS MATERIAL.
 PUBLISHER'S NOTICE: All real estate advertised herein is subject to the Federal Fair Housing Act and the Colorado Fair Housing Act, which Acts make it illegal to make or publish any advertisement that indicates any preference, limitation, or discrimination based on race, color, religion, sex, handicap, familial status, or national origin.
METROLIST, INC. will not knowingly accept any advertising for real estate that is in violation of the law. All persons are hereby informed that all dwellings advertised are available on an equal opportunity basis.
©2017 METROLIST, INC. All Rights Reserved 7100 E. Belleview Ave. #110 Greenwood Village, CO 80111 USA
ALL RIGHTS RESERVED WORLDWIDE. No part of this publication may be reproduced, adapted, translated, stored in a retrieval system or transmitted in any form or by any means, electronic, mechanical, photocopying, recording, or otherwise, without the prior written permission of the publisher. The information contained herein including but not limited to all text, photographs, digital images, virtual tours, may be seeded and monitored for protection and tracking.
Commute Calculator
Explore commute times from 8035 E Jefferson Place, Denver, CO 80237.