

9605 Brians PathAustin, TX 78717
Pearson Place Sec 3 · Williamson County
Description
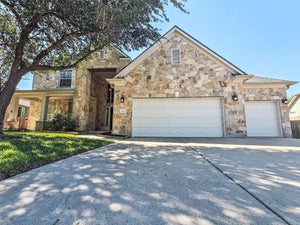
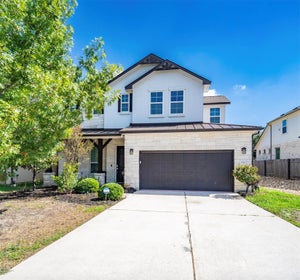
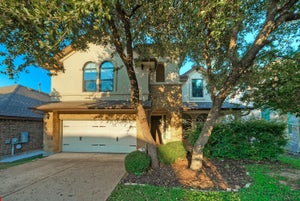
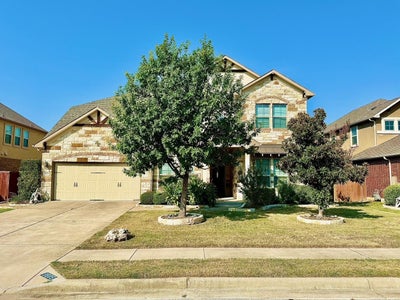
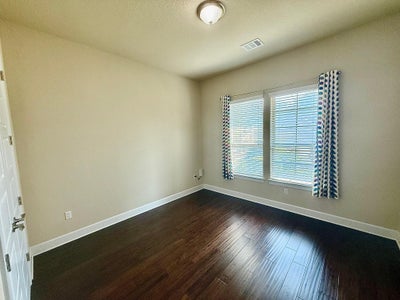
Experience refined living in the highly desirable Avery Ranch community with this impressive 3,947-square-foot residence, located within the acclaimed Round Rock ISD. Offering an exceptional blend of elegance, functionality, and comfort, this spacious 5-bedroom, 4-bathroom home features a versatile floor plan with two bedrooms and two full bathrooms conveniently situated on the main level. Upon entry, rich wood flooring, a striking spiral staircase with wrought-iron railings, and a formal dining room create an inviting first impression. The gourmet kitchen is thoughtfully appointed with premium KitchenAid stainless-steel appliances, a side-by-side refrigerator, double ovens, a five-burner gas cooktop, a spacious center island, and ample pantry storage. Overlooking the expansive living area, the kitchen flows seamlessly into a beautifully designed gathering space highlighted by soaring ceilings and a cozy gas fireplace. The upper level offers exceptional entertainment and flexible living options, including a dedicated media room equipped with a projector and movie screen, as well as a spacious bonus room ideal for a game room, home office, or additional lounge area. Additional highlights include a new washer and dryer, Ring security cameras, AT&T fiber internet, two tankless water heaters, a water softener, and an epoxy-coated garage floor with convenient storage racks. Situated in the sought-after Avery Ranch community, this remarkable home offers an outstanding combination of generous living spaces, upscale finishes, modern amenities, and a desirable location, creating an exceptional opportunity to enjoy comfortable and sophisticated living.
Property Information
- Property type
- Residential
- Sub-type
- Single Family Residence
- Year built
- 2015
- Living area
- 3,947 Sq Ft
- Lot size
- 0.20 acres
- Garage spaces
- 2
- Parking spaces
- 4
- Ownership
- Fee-Simple
- Days on market
- 14
- MLS® Listing#
- 7643149
Property Features
- Interior
- See Remarks · Bidet · Built-in Features · Ceiling Fan(s) · Coffered Ceiling(s) · Chandelier · Granite Counters · Crown Molding · Double Vanity · Kitchen Island · Open Floorplan · Pantry · Recessed Lighting · Smart Thermostat · Soaking Tub · Walk-In Closet(s) · Master Downstairs · High Speed Internet · High Ceilings
- Exterior
- Garden · Rain Gutters · Lighting · Private Yard
- Appliances
- Built-In Electric Oven · Dishwasher · Disposal · Dryer · ENERGY STAR Qualified Refrigerator · Gas Cooktop · Gas Range · Microwave · Electric Oven · Double Oven · Refrigerator · Stainless Steel Appliance(s) · Washer/Dryer · Water Softener · Range Hood
- Cooling
- Ceiling Fan(s) · Central Air · Zoned
- Heating
- Central
- Flooring
- Carpet · Tile · Wood
- Fireplace
- Gas · Living Room
- Pool
- None
- Parking
- Attached · Driveway · Garage · Garage Door Opener
- Laundry
- Laundry Room
- Patio
- Covered · Front Porch · Patio
- Fencing
- See Remarks · Privacy · Wood
- Lot features
- Back Yard · Front Yard · Landscaped · Native Plants
- Construction
- Brick Veneer · Stone · Stucco
- Foundation
- Slab
- Roof
- Metal · Shingle
- Windows
- Bay Window(s) · Blinds · Drapes
- Security
- Carbon Monoxide Detector(s) · Smoke Detector(s)
- Other structures
- None
- Community
- Playground · Pool · Sidewalks
- Utilities
- See Remarks · Electricity Available · Natural Gas Available · Phone Available · Sewer Connected · Underground Utilities
- Sewer
- Public Sewer
- Water source
- Public
Schools
- Elementary
- Elsa England
- Middle
- Pearson Ranch
- High
- McNeil
Financial Details
- HOA
- $152 / QuarterlyAssociation: Pearson Place HOA
- Annual taxes
- $20,286Tax year 2026
- Assessed value
- $1,014,139
- Parcel number
- 164913030M0010
Directions
From 183N, Right on Lakeline Blvd, Continue onto Neenah Ave, Left on Iveans Way, left on Brians Path, Home is on the Left
Listing Courtesy: Berkshire Hathaway TX Realty - (512) 483-6000
Last Updated: 2026-10-19T00:00:00.000Z
Commute Calculator
Explore commute times from 9605 Brians PATH, Austin, TX 78717.