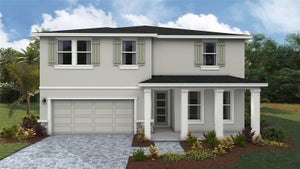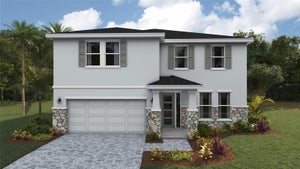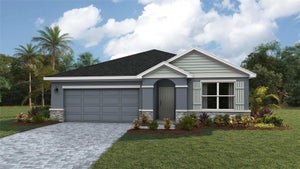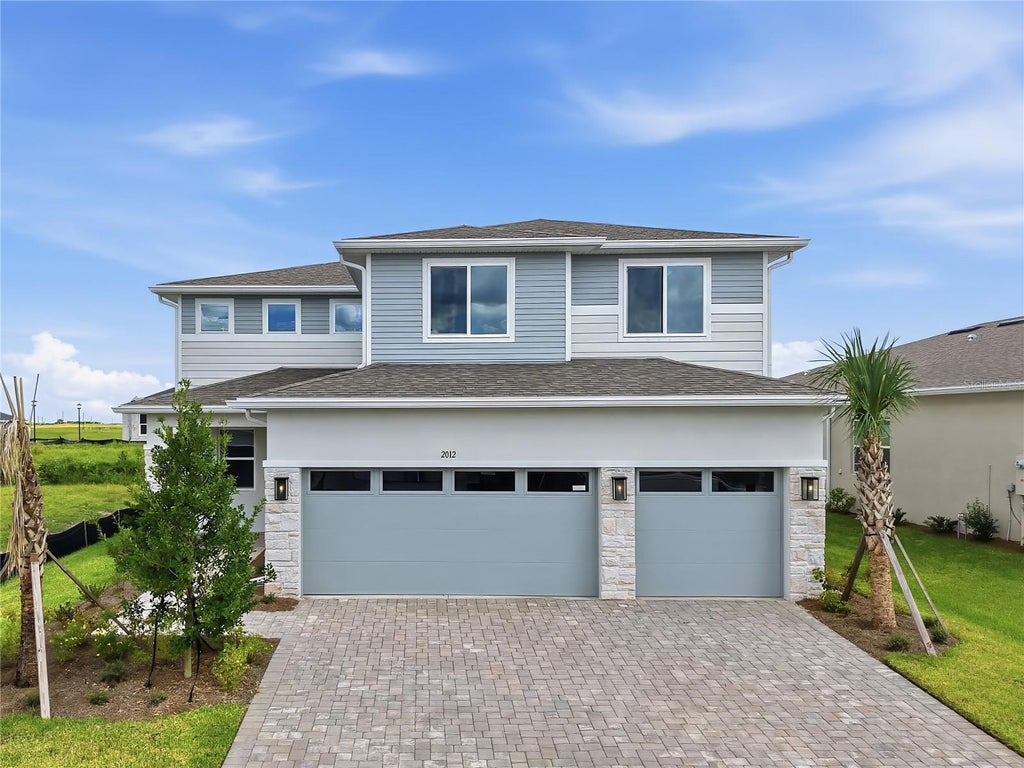
2012 Hammock Trace DriveParrish, FL 34219
RYE MANOR AT LEGACY PRESERVE · Manatee County
Description
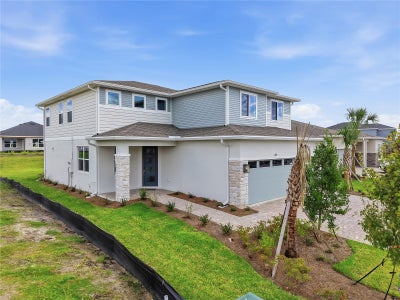
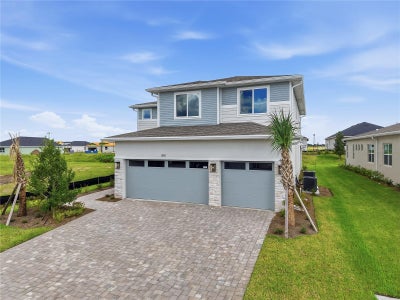
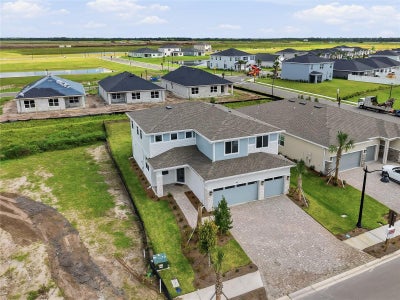
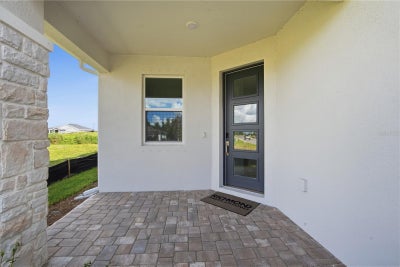
Virtually Staged. Under Construction. Special Financing and Flex Funds up to 10K available! Options may vary; offers are available on select homes on a first-come, first-served basis. Contact builder for more information! Welcome to the Seth Floorplan, an impressive 2,939-square-foot residence designed for spacious and sophisticated living. This expansive home features 5 generously sized bedrooms and 4 beautifully appointed bathrooms, offering ample space for comfort and convenience. The main level showcases exquisite quartz countertops and stylish tile flooring, while the bedrooms are enhanced with cozy carpeting. The kitchen and bathrooms are equipped with modern soft-close cabinets and elegant cabinet hardware, combining practicality with contemporary style. The Seth Floorplan includes a versatile loft area on the second story—perfect for a home office, entertainment zone, or additional living space. Boasting 9’4” ceilings and grand 8’ doors on the first floor, the Seth Floorplan offers an open and airy atmosphere. Discover unparalleled space and elegance with this thoughtfully designed home, tailored to meet all your lifestyle. Rye Manor at Legacy Preserve features a community clubhouse and pool. With easy access to I-75 and I-275, placing Tampa, St. Petersburg, Sarasota, and award-winning beaches just minutes away!
Property Information
- Property type
- Residential
- Sub-type
- Single Family Residence
- Year built
- 2026
- Stories
- 2
- Living area
- 2,939 Sq Ft
- Lot size
- 0.16 acres
- Garage spaces
- 3
- Ownership
- Fee Simple
- Zoning
- PD-MU
- Days on market
- 158
- MLS® Listing#
- S5151473
Property Features
- Interior
- High Ceilings · Open Floorplan · Walk-In Closet(s)
- Appliances
- Dishwasher · Disposal · Electric Water Heater · Microwave · Range
- Cooling
- Central Air
- Heating
- Central · Electric
- Flooring
- Carpet · Ceramic Tile
- Parking
- Attached
- Laundry
- Laundry Room
- Patio
- Covered · Patio
- Construction
- Other · Stucco
- Foundation
- Block · Other · Slab
- Roof
- Shingle
- Security
- Smoke Detector(s)
- Community
- Clubhouse · Pool
- Utilities
- Cable Available · Electricity Connected · Sewer Connected · Water Connected
- Sewer
- Public Sewer
- Water source
- Public
Rooms
First
- Dining Room16.2x7.5
- Great Room16.2x11.2
- Kitchen14.1x12.4
Financial Details
- HOA
- $1,088 / AnnuallyAssociation: Richmond American
- Parcel number
- 513317209
Directions
FT Hamer Rd to Golf Course Rd make left Go 3.5 miles to N Rye Rd make right Follow fir 1.4 miles to Pine Bridge Blvd and make left, follow to Hammock Trace Dr and Right. Arrived at model homes.
Open Houses
- 10:00 AM–6:00 PMAdd to calendar
- 10:00 AM–6:00 PMAdd to calendar
- 12:00–6:00 PMAdd to calendar
Listing Courtesy: AXEN REALTY LLC - 818-932-8800
Last Updated: 2026-06-08T00:00:00.000Z
Commute Calculator
Explore commute times from 2012 HAMMOCK TRACE DRIVE, PARRISH, FL 34219.