53 AndreDieppe, NB E1A 7C4
Description
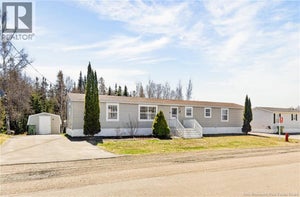
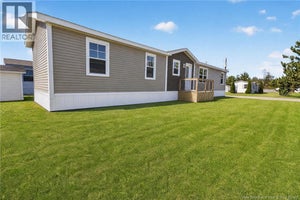
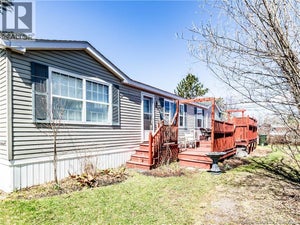
This home has seen several meaningful updates, including full re-levelling in 2025, multiple replacement windows, upgraded kitchen and hallway flooring, an upgraded HRV system, replaced exterior doors, a 2018 roof, and a ductless heat pump. Welcome to 53 Andre, where one-level living comes with more space, privacy, and updates than buyers may expect. Offering 1,088 square feet, three bedrooms and one-and-a-half bathrooms, this well-kept home has a practical layout that works for first-time buyers, downsizers, young families, or anyone looking for a simpler lifestyle without giving up a third bedroom. A paved double driveway and storage shed add even more everyday function. The primary bedroom is privately positioned on one end of the home beside the full bathroom, while two additional bedrooms are located on the opposite side with a convenient half bathroom between them. It is a smart layout that gives everyone a little more space and separation. The bright main living area connects the living room, dining space, and kitchen, while the back deck offers a quiet place to unwind. Directly behind the property, the walking path creates a peaceful backdrop with added privacy and no immediate rear neighbour, making the backyard feel more open and removed from the everyday noise. (id:31684)
Property Information
- Property type
- Residential
- Sub-type
- Single Family Residence
- Structure type
- House
- Living area
- 1,088 Sq Ft
- Lot dimensions
- 0
- Ownership
- Leasehold
- Listing #
- NB144241
Property Features
- Exterior
- Balcony
- Cooling
- Heat Pump
- Heating
- Baseboard · Heat Pump · Electric
- Flooring
- Carpet · Laminate
- Basement
- None
- Construction
- Vinyl Siding
- Foundation
- Block
- Sewer
- Public Sewer
- Water source
- Public
Rooms
Main level
- 4pc Bathroom11'3'' x 8'2''
- 2pc Bathroom7'3'' x 2'7''
- Bedroom12'4'' x 8'3''
- Bedroom12'5'' x 11'4''
- Bedroom11'4'' x 7'11''
- Dining Room14'8'' x 7'3''
- Kitchen14'8'' x 6'11''
- Living Room14'8'' x 12'1''
Financial Details
- Annual taxes
- $1,155
- Parcel number
- PAN# 04963145
Directions
From Dover Rd, Turn onto Andre.

Listing Courtesy: eXp Realty
Data Terms of Use
This website is operated by EXIT Realty Associates, a brokerage who is a member of The Canadian Real Estate Association (CREA). The content on this website is owned or controlled by CREA. By accessing this website, the user agrees to be bound by these terms of use as amended from time to time, and agrees that these terms of use constitute a binding contract between the user, EXIT Realty Associates, and CREA.
Copyright
The content on this website is protected by copyright and other laws, and is intended solely for the private, non-commercial use by individuals. Any other reproduction, distribution or use of the content, in whole or in part, is specifically prohibited. Prohibited uses include commercial use, “screen scraping”, “database scraping”, and any other activity intended to collect, store, reorganize or manipulate the content of this website.
Trademarks
REALTOR®, REALTORS®, and the REALTOR® logo are certification marks that are owned by REALTOR® Canada Inc. and licensed exclusively to The Canadian Real Estate Association (CREA). These certification marks identify real estate professionals who are members of CREA and who must abide by CREA’s By-Laws, Rules, and the REALTOR® Code. The MLS® trademark and the MLS® logo are owned by CREA and identify the professional real estate services provided by members of CREA.
Liability and Warranty Disclaimer
The information contained on this website is based in whole or in part on information that is provided by members of CREA, who are responsible for its accuracy. CREA reproduces and distributes this information as a service for its members, and assumes no responsibility for its completeness or accuracy.
Amendments
EXIT Realty Associates may at any time amend these Terms of Use by updating this posting. All users of this site are bound by these amendments should they wish to continue accessing the website, and should therefore periodically visit this page to review any and all such amendments.
Commute Calculator
Explore commute times from 53 Andre, Dieppe, NB E1A 7C4.