2522 E Thurston LnLayton, UT 84040
OAK HILLS · Davis County
Description
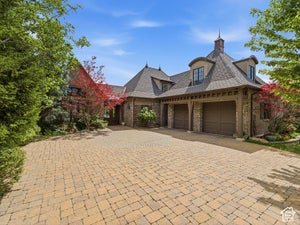
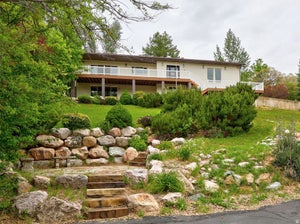
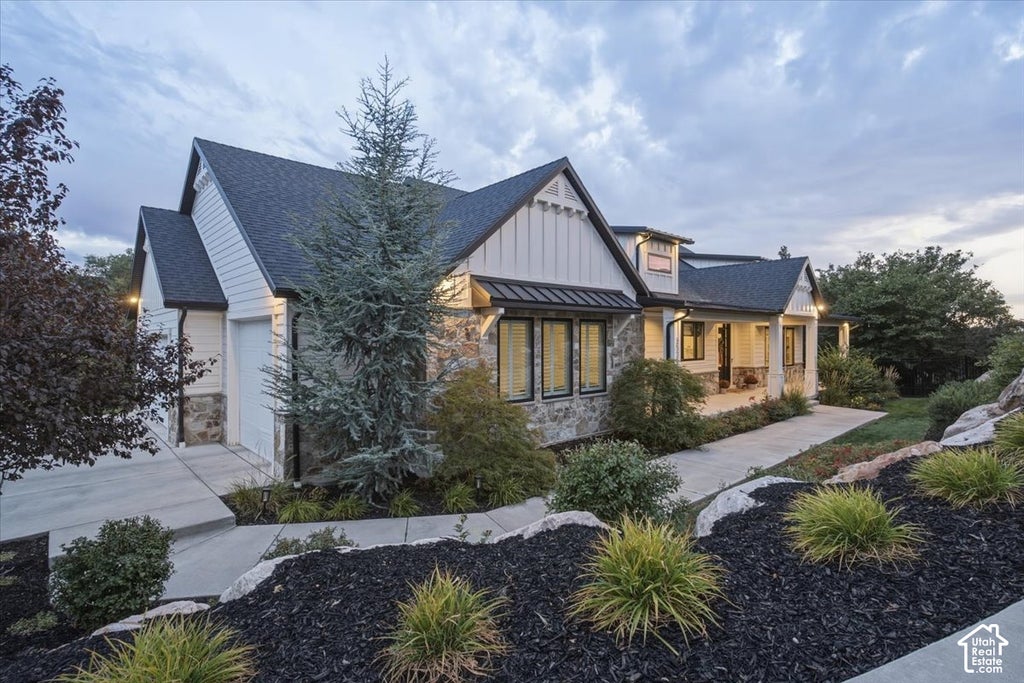
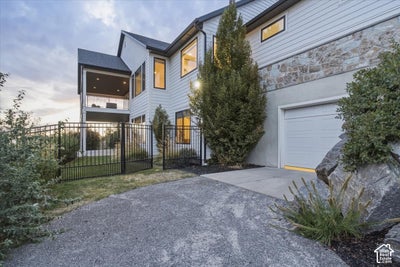
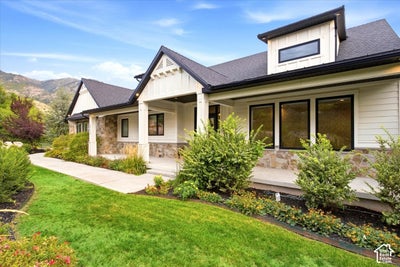
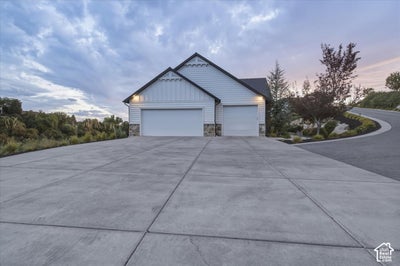
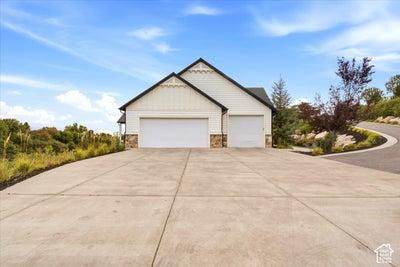
Looking for a home tucked away in a private setting with sweeping mountain, valley, Great Salt Lake, and Layton Temple views? Your search ends here. Featured in the 2017 Parade of Homes, this exceptional property offers a rare combination of breathtaking views, custom craftsmanship, and spaces designed for both everyday living and unforgettable entertaining. From the moment you arrive, the custom front door and covered walkway create an impressive first impression. Step inside to a charming entry where country-inspired warmth meets industrial-style banisters and thoughtful architectural details. The dedicated office is both beautiful and functional, featuring custom built-ins, a recessed ceiling, and picturesque views that make working from home something to look forward to. The open-concept Family Room and Kitchen are truly finished to the nines. Dark wood beams, a stunning gas fireplace with rock surround, and expansive windows showcase the incredible scenery from nearly every angle. The Kitchen is a chef's dream, featuring beautiful white cabinetry, Carrara quartz countertops, an oversized island, large refrigerator, hidden pantry, and convenient appliance garage. Step outside onto the back deck and prepare to be amazed. The views stretch in every direction, creating an incredible backdrop for morning coffee, evening sunsets, entertaining, and enjoying the changing seasons. This is outdoor living at its finest. The Primary Suite continues the home's beautiful finishes and provides a private, spa-like retreat at the end of the day. Enjoy a double vanity, luxurious soaking tub, separate shower, private water closet, and spacious walk-in closet. The fully finished basement adds an entirely new level of living and entertaining. Enjoy movie nights in the dedicated theater room, while the custom glass-enclosed workout room provides an inspiring space to stay active. The basement Family Room and wet bar create the perfect secondary gathering space for entertaining family and friends. And, just like the main level, the basement offers private views from its windows. The spacious garage includes an EV charger, while the additional parking and suspended garage area provide valuable space for vehicles, storage, hobbies, or equipment. Outside, the lush and private lot offers access to riding trails perfect for bikes, motorcycles, hiking, and exploring the surrounding area. This is more than a home-it is your own private slice of heaven, where exceptional craftsmanship meets spectacular views and an incredible lifestyle. Opportunities to own a property offering this combination of privacy, views, amenities, and custom design are rare. Don't miss your chance to experience it for yourself. Call today to schedule your private showing. Square footage figures are provided as a courtesy estimate only and were obtained from County data . Buyer is advised to obtain an independent measurement.
Property Information
- Property type
- Residential
- Sub-type
- Single Family Residence
- Style
- Rambler/Ranch
- Year built
- 2017
- Living area
- 5,034 Sq Ft
- Lot size
- 1.55 acres
- Lot dimensions
- 0.0x0.0x0.0
- Garage spaces
- 5
- Parking spaces
- 13
- Zoning
- Single-Family
- Days on market
- 24
- MLS® Listing#
- 2192575
Property Features
- Interior
- Wet Bar · Walk-In Closet(s) · Master Downstairs
- Appliances
- Disposal · Double Oven · Oven · Range · Gas Range
- Cooling
- Central Air
- Heating
- Central · Natural Gas · Forced Air
- Flooring
- Carpet · Laminate · Tile
- Fireplace
- Gas Log
- Basement
- Daylight · Full · Walk-Out Access
- Parking
- Attached · Garage
- Laundry
- Electric Dryer Hookup
- Patio
- Deck · Covered · Patio · Porch
- Lot features
- Wooded · Cul-De-Sac
- Construction
- Asphalt · Stucco · Cement Siding
- Roof
- Asphalt
- Windows
- Window Coverings · Plantation Shutters · Double Pane Windows
- Utilities
- Natural Gas Available · Natural Gas Connected · Electricity Connected · Sewer Connected · Water Connected
Schools
- Elementary
- Morgan
- Middle
- Fairfield
- High
- Layton
Financial Details
- HOA
- $189 / Monthly
- Annual taxes
- $10,922
- Parcel number
- 11-762-0009

Listing Courtesy: Coldwell Banker Realty (Davis County) - 801-295-2700
Last Updated: 2026-10-22T00:00:00.000Z
Commute Calculator
Explore commute times from 2522 E THURSTON LN, Layton, UT 84040.