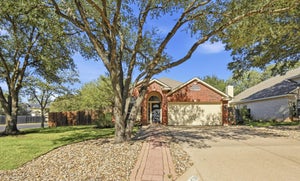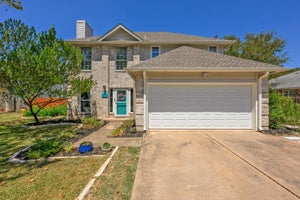
8409 Avocet DrAustin, TX 78745
CHERRY CREEK · Travis County
Description
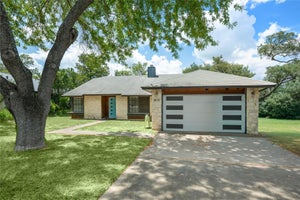
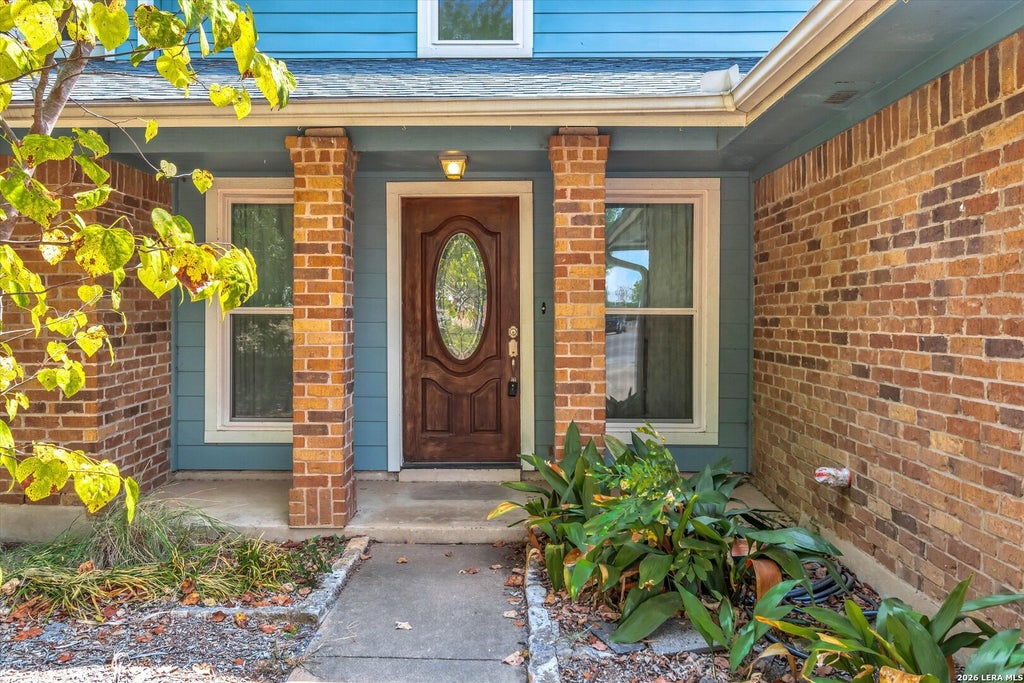
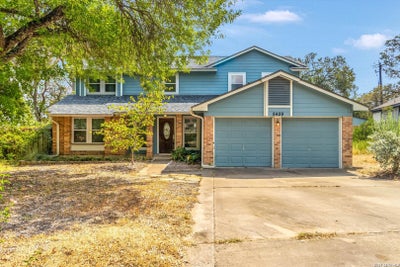
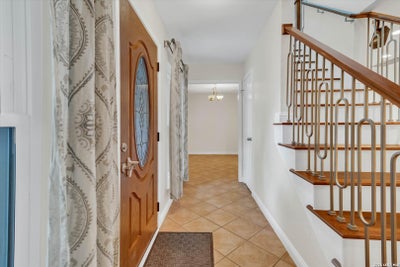
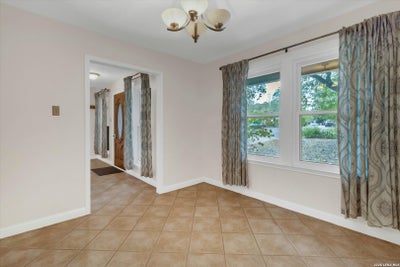
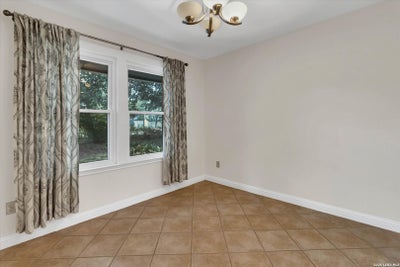
The big-ticket items are DONE: a brand-new roof (September 2026) and Window World windows (2022), both with warranties that transfer to you, plus an in-ground pool waiting out back. No HOA. This Cherry Creek two-story lives easy, with the primary suite on the main floor: gleaming hardwoods, French doors straight out to the patio, an en-suite bath and a walk-in closet. The kitchen brings granite, a stone mosaic backsplash and a gas range and flows into the breakfast area, while the living room gathers around a brick gas-log fireplace. Flip a switch, no wood to haul. Upstairs are three more bedrooms, a full bath and a hardwood game room ready for movie nights, a home office or a gym. Then there's the backyard: a long covered patio with ceiling fans overlooking the pool, and a deck partly rebuilt in May 2026, made for Texas summers. Longview Park and the Stephenson Nature Preserve trails are just down the road, Ellen Higgins Pocket Park is a five-minute stroll, and Brodie, William Cannon and Manchaca put shopping and groceries minutes away. Roof warranties: Owens Corning transfers for $100; Shamrock Roofing transfers automatically.
Property Information
- Property type
- Residential
- Sub-type
- Single Family Residence
- Style
- Two Story / Ranch
- Year built
- 1984
- Stories
- 2
- Living area
- 2,358 Sq Ft
- Lot size
- 0.21 acres
- Garage spaces
- 2
- Days on market
- 39
- MLS® Listing#
- 2019931
Property Features
- Interior
- Eat-in Kitchen · Open Floorplan · High Speed Internet · Walk-In Closet(s)
- Appliances
- Dishwasher · Microwave · Oven · Range · Cooktop · Disposal
- Cooling
- Ceiling Fan(s) · Central Air
- Heating
- Central · Electric · Natural Gas
- Flooring
- Carpet · Ceramic Tile · Wood
- Fireplace
- Gas · Living Room
- Pool
- Outdoor Pool
- Parking
- Garage Door Opener · Attached
- Laundry
- In Garage
- Patio
- Patio
- Fencing
- Privacy
- Lot features
- Corner Lot · Level
- Construction
- Brick · Fiber Cement
- Foundation
- Slab
- Roof
- Composition
- Windows
- Window Coverings · Double Pane Windows
- Security
- Security System · Smoke Detector(s)
- Other structures
- Storage · Shed(s)
Rooms
Main
- Entry Room4x15
- Dining Room11x11
- Kitchen9x11
- Living Room17x19
- Master Bathroom6x10
- Master Bedroom12x17
Second
- Bedroom 210x13
- Bedroom 311x12
- Bedroom 412x14
- Family Room13x23
Schools
- Elementary
- Call District
- Middle
- Call District
- High
- Call District
- District
- Austin I.S.D.
Financial Details
- HOA
- None
- Annual taxes
- $8,185Tax year 2025
- Parcel number
- 574852
Directions
I35, Exit E William Cannon, 4.2mi, L on West Gate Blvd. .6mi., L on Manassas Dr. .1 mi., R on Seminary Ridge Dr. .3mi., R on Gettysburg Dr. .2 mi., L on Avocet Dr.

Listing Courtesy: All City San Antonio Registered Series - (530) 559-1739 debbie@debbiegordon.realtor
Presented by: Deborah Gordon
Commute Calculator
Explore commute times from 8409 AVOCET DR, Austin, TX 78745.