12 Regency DrivePalm Coast, FL 32164
LEHIGH WOODS · Flagler County
Description
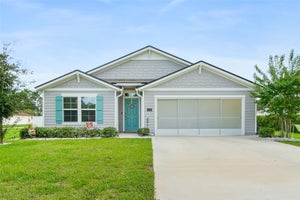
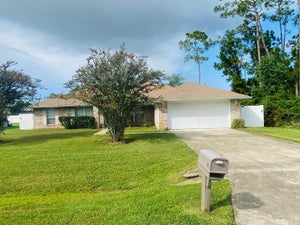
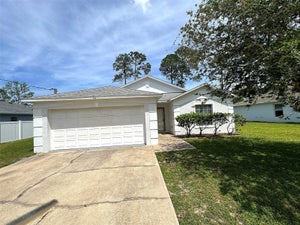
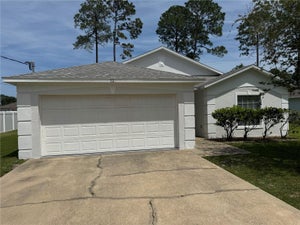
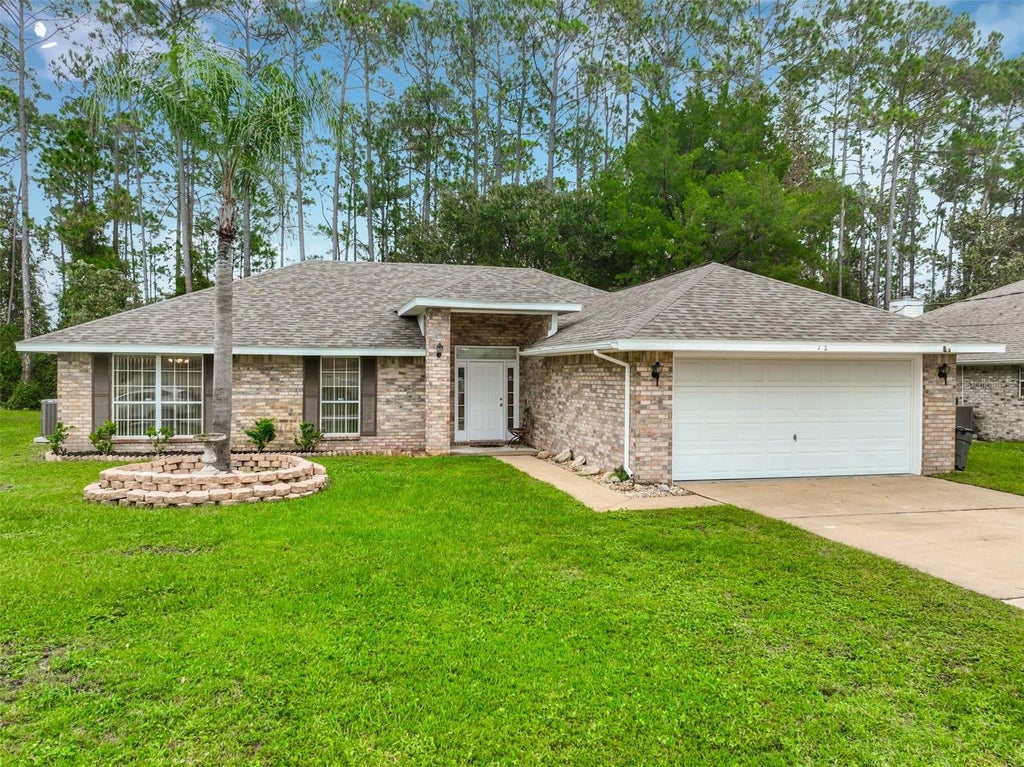
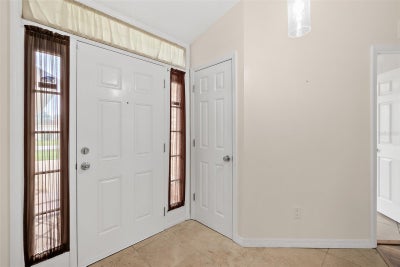
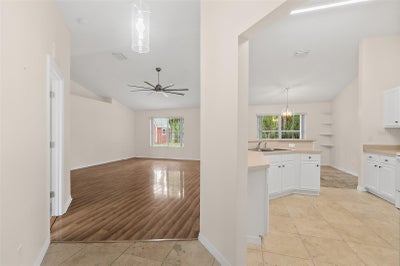
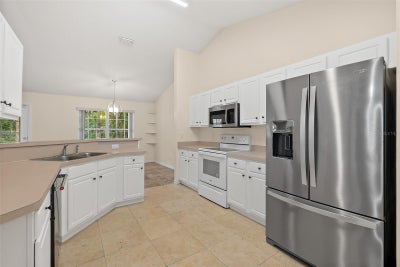
This spectacular 4 bedroom home is perfectly located on a freshwater canal in the heart of Palm Coast. If you're looking for serenity this is it. Go fishing from your backyard or ride a kayak down the canal. The backyard is fully fenced & has a large shed which is wired with electric. It's perfect for a man cave, shop or storage. The home has recently been upgraded with a brand new roof & HVAC unit. Inside you will find an open floor plan with high ceilings & lots of natural light. The kitchen & dining areas have beautiful travertine floors while the primary bedroom has luxurious porcelain tile. The primary bathroom feels like stepping into a top-rated spa. It's accented with slate floors & walls & includes a jetted tub with a separate walk in shower. The other 3 bedrooms are split from the primary suite for additional privacy. There is a laundry room off of the kitchen. The garage has ample custom shelving & has been set up for temperature control. This home is located close to shopping & restaurants & is a short 10 mile drive to the beach. This home has everything your are looking for & is nestled in the perfect location!
Property Information
- Property type
- Residential
- Sub-type
- Single Family Residence
- Year built
- 2003
- Living area
- 1,771 Sq Ft
- Lot size
- 0.23 acres
- Lot dimensions
- 80x125
- Ownership
- Fee Simple
- Zoning
- DPX
- Days on market
- 5
- MLS® Listing#
- FC322563
Property Features
- Interior
- Eat-in Kitchen · High Ceilings · Laminate Counters · Open Floorplan · Walk-In Closet(s)
- Exterior
- Rain Gutters · Storage
- Appliances
- Dishwasher · Disposal · Electric Water Heater · Microwave · Range · Refrigerator
- Cooling
- Central Air
- Heating
- Central · Electric · Heat Pump
- Flooring
- Laminate · Slate · Tile
- Parking
- Driveway · Garage Door Opener · Other · Attached
- Laundry
- Inside · Laundry Room
- Patio
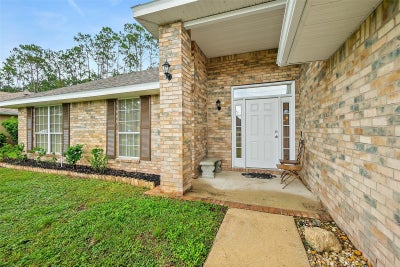
- Covered · Front Porch · Rear Porch
- Fencing
- Chain Link · Fenced
- Lot features
- Landscaped · Paved · Waterfront
- Construction
- Brick · Frame
- Foundation
- Slab
- Roof
- Shingle
- Windows
- Aluminum Frames · Blinds · Double Pane Windows
- Security
- Smoke Detector(s)
- Other structures
- Shed(s)
- Utilities
- Cable Available · Cable Connected · Electricity Connected · Phone Available · Sewer Connected · Water Connected
- Sewer
- Holding Tank · Public Sewer
- Water source
- Public
Rooms
First
- Bathroom 25x8.5
- Bedroom 212x12.75
- Bedroom 312x10
- Bedroom 412x10.25
- Dining Room11x10.5
- Kitchen11x15
- Laundry5.5x10
- Living Room17x21.5
- Master Bathroom12x15.5
- Master Bedroom12x15.5
Financial Details
- HOA
- None
- Annual taxes
- $4,125Tax year 2026
- Parcel number
- 07-11-31-7033-00190-0210
Directions
From US1 take Royal Palms Parkway. Turn left on Rymfire Drive. Turn left on Red Mill Drive. Turn right on Regency Drive. Home is on your right. From I95 take 100 West. Turn right on Belle Terre Parkway. Turn left on Royal Palms Parkway. Turn right on Rymfire Dr. Turn left on Red Mill Drive. Home is on your right.
Listing Courtesy: BETTER HMS & GARDENS RE SYNERG - 386-986-7091
Last Updated: 2026-11-04T00:00:00.000Z
Commute Calculator
Explore commute times from 12 REGENCY DRIVE, PALM COAST, FL 32164.