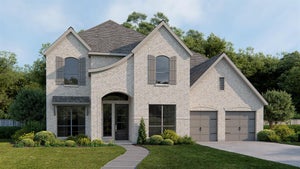
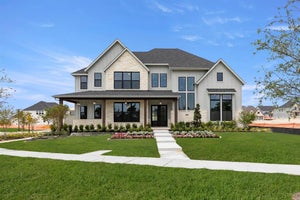
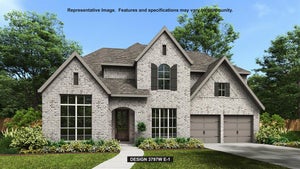
1324 Ramble WayCelina, TX 75009
Ramble - 74' Rear · Collin County
Description
MLS# 21279432 - Built by Drees Custom Homes - Ready Now! ~ 4BR,4BA beautiful home design with soaring ceilings on 1,3 acre in Celina, TX. Experience elevated living in this stunning 4,137 sq ft luxury home featuring 4 spacious bedrooms, 4 full baths, and a 3-car garage. Designed with modern living in mind, this open-concept floor plan showcases a gourmet kitchen with premium finishes, a formal dining room ideal for entertaining, soaring vaulted ceilings, and a luxurious primary suite with spa-like appeal. Expansive living areas flow seamlessly to the oversized backyard, complete with a fully equipped outdoor kitchen, perfect for year-round gatherings. Combining elegance, comfort, and functionality, this exceptional home offers the perfect blend of upscale design and everyday livability in a highly desirable setting.
Property Information
- Property type
- Residential
- Sub-type
- Single Family Residence
- Style
- Craftsman
- Year built
- 2026
- Living area
- 4,027 Sq Ft
- Lot size
- 0.04 acres
- Garage spaces
- 3
- Days on market
- 180
- MLS® Listing#
- 21279432
Property Features
- Interior
- Double Vanity · Kitchen Island · Pantry · Walk-In Closet(s) · Wired for Sound
- Exterior
- Rain Gutters · Private Yard
- Appliances
- Built-In Gas Range · Dishwasher · Disposal · Double Oven
- Cooling
- Central Air · Electric
- Heating
- Central · Natural Gas
- Flooring
- Carpet · Tile · Wood
- Fireplace
- Family Room · Gas
- Parking
- Garage Faces Rear · Tandem · Attached
- Laundry
- Electric Dryer Hookup
- Patio
- Covered
- Fencing
- Wood
- Construction
- Board & Batten Siding · Brick
- Foundation
- Slab
- Roof
- Shingle
- Security
- Carbon Monoxide Detector(s) · Smoke Detector(s)
- Community
- Pool · Clubhouse · Fitness Center · Park · Playground · Sidewalks
- Sewer
- Public Sewer
- Water source
- Public
Rooms
First
- Bedroom12 x 13
- Dining Room13 x 17
- Kitchen16 x 9
- Living Room15 x 17
- Master Bedroom17 x 14
- Media Room12 x 15
- Office12 x 11
- Utility Room12 x 6
Second
- Bedroom12 x 12
- Bedroom13 x 12
- Game Room18 x 16
Schools
- Elementary
- Bobby Ray-Afton Martin
- Middle
- Jerry & Linda Moore
- High
- Celina
- District
- Celina ISD
Financial Details
- HOA
- $1,200 / Semi-annuallyAssociation: First Residential
- Parcel number
- R-13850-00M-0080-1
Directions
Driving north on Preston Rd. Turn right on Ramble Way, turn left on Wisteria Way, turn right on Front Country Road, Model will be on the left

Listing Courtesy: HomesUSA.com - 888-872-6006
Presented by: Ben Caballero
Last Updated: 2026-05-22T00:00:00.000Z
Commute Calculator
Explore commute times from 1324 Ramble Way, Celina, TX 75009.