1353 Ritchance RoadChamplain, ON K0B 1K0
Description
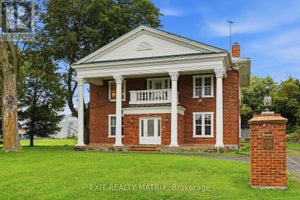
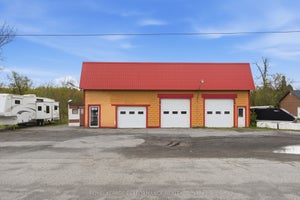
SOME PROPERTIES ARE SIMPLY ONE OF A KIND, AND THIS IS ONE OF THEM! Welcome to 1353 Ritchance Road, where timeless character meets incredible country living! Tucked away on 8.3 acres of beautifully landscaped and wooded land, this stunning stone home dating back to circa 1845 is truly something special. From the moment you turn onto the breathtaking tree-lined driveway, you'll appreciate the charm, privacy and peaceful setting that make this property so unique. Offering 4 bedrooms, 2 bathrooms and over 2,500 sq. ft. of living space, the home is filled with warmth and character, showcasing exposed stone walls, beautiful wood accents, a cozy wood-burning stove and inviting living spaces throughout. The spacious kitchen offers plenty of cabinetry and a welcoming dining area, while the main-floor bathroom features the added comfort of radiant heated flooring. A charming screened-in front porch provides the perfect spot to enjoy your morning coffee surrounded by nature. Step outside and discover your very own private oasis! Enjoy summer days by the heated inground pool, entertain family and friends on the patio, or simply take in the beauty of the expansive grounds. NEED SPACE? YOU'VE GOT IT! An impressive detached triple-car garage with a spacious loft above PLUS a massive 30' x 40' detached garage/workshop at the rear of the property offer incredible possibilities for car enthusiasts, hobbyists or anyone needing extra storage and workspace. The property also features TWO SEPARATE DRIVEWAY ENTRANCES, including a second entrance providing convenient access directly to the rear garage! With a spectacular mix of open green space, mature trees and wooded areas, this property offers the privacy, freedom and lifestyle you've been dreaming of. A TRULY REMARKABLE PROPERTY THAT MUST BE SEEN TO BE APPRECIATED! Check out the multimedia link for the virtual walkthrough! (id:31684)
Property Information
- Property type
- Residential
- Sub-type
- Single Family Residence
- Structure type
- House
- Stories
- 2
- Lot dimensions
- 723.3 x 500 FT
- Parking spaces
- 8
- Ownership
- Freehold
- Listing #
- X14111350
Property Features
- Appliances
- Cooktop · Washer · Refrigerator · Dishwasher · Dryer · Microwave
- Cooling
- None
- Heating
- Baseboard · Electric · Propane · Radiant
- Basement
- Partially Finished · Full
- Pool
- In Ground
- Parking
- Garage · Detached
- Construction
- Stone
- Foundation
- Stone
- Sewer
- Septic Tank
- Water source
- Well
Financial Details
- Annual taxes
- $3,511Tax year 2026
Directions
Cross Streets: Cassburn. ** Directions: From Highway 17, turn South on Cassburn Road, first road on left turn on Ritchance Road 1 km to 1353 Ritchance Road.
Open Houses
- 10:00 AM–12:00 PMAdd to calendar

Listing Courtesy: SEGUIN REALTY LTD
Data Terms of Use
This website is operated by EXIT Realty Matrix, Brokerage, a brokerage who is a member of The Canadian Real Estate Association (CREA). The content on this website is owned or controlled by CREA. By accessing this website, the user agrees to be bound by these terms of use as amended from time to time, and agrees that these terms of use constitute a binding contract between the user, EXIT Realty Matrix, Brokerage, and CREA.
Copyright
The content on this website is protected by copyright and other laws, and is intended solely for the private, non-commercial use by individuals. Any other reproduction, distribution or use of the content, in whole or in part, is specifically prohibited. Prohibited uses include commercial use, “screen scraping”, “database scraping”, and any other activity intended to collect, store, reorganize or manipulate the content of this website.
Trademarks
REALTOR®, REALTORS®, and the REALTOR® logo are certification marks that are owned by REALTOR® Canada Inc. and licensed exclusively to The Canadian Real Estate Association (CREA). These certification marks identify real estate professionals who are members of CREA and who must abide by CREA’s By-Laws, Rules, and the REALTOR® Code. The MLS® trademark and the MLS® logo are owned by CREA and identify the professional real estate services provided by members of CREA.
Liability and Warranty Disclaimer
The information contained on this website is based in whole or in part on information that is provided by members of CREA, who are responsible for its accuracy. CREA reproduces and distributes this information as a service for its members, and assumes no responsibility for its completeness or accuracy.
Amendments
EXIT Realty Matrix, Brokerage may at any time amend these Terms of Use by updating this posting. All users of this site are bound by these amendments should they wish to continue accessing the website, and should therefore periodically visit this page to review any and all such amendments.
Commute Calculator
Explore commute times from 1353 RITCHANCE ROAD, Champlain, ON K0B 1K0.