1032 Valley Stream DriveWheeling, IL 60090
Hollywood Ridge · Cook County
Description
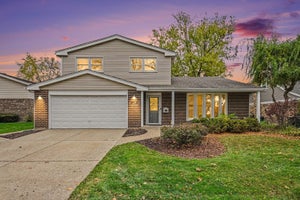
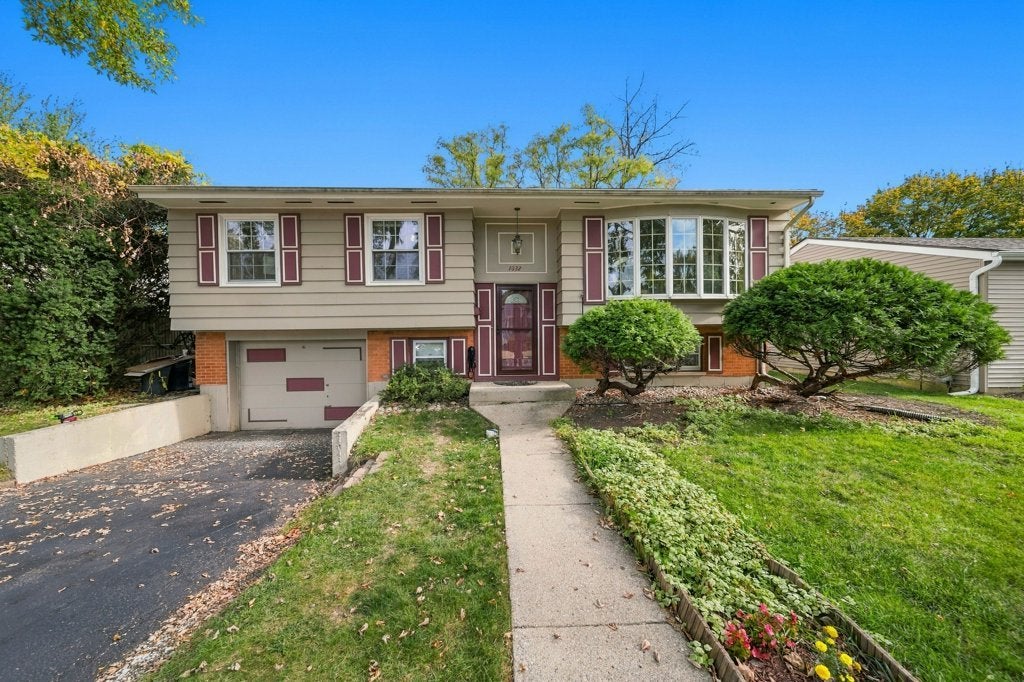
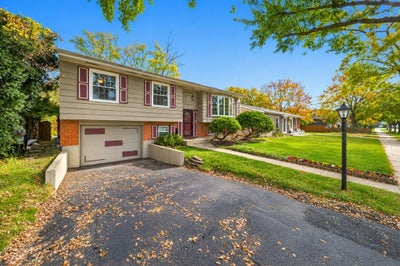
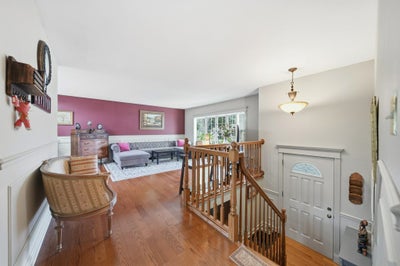
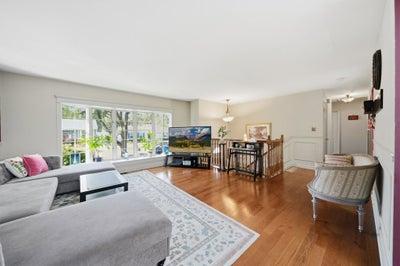
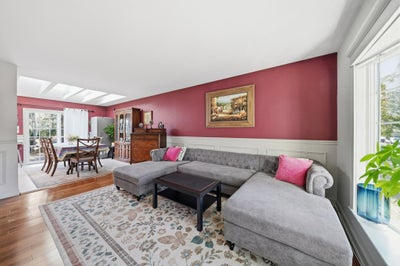
Great opportunity!!! This beautifully updated and well-maintained home offers a perfect blend of comfort, modern improvement, and exceptional outdoor living. Inside, you'll find a bright and inviting kitchen featuring white cabinetry, stainless-steel appliances, and vaulted ceilings with a skylight that fills the space with natural light. The home has been thoughtfully improved with a 3-year-old roof, newer hardwood flooring throughout the main level, newer windows and doors, and a newer sewer one to the street, providing peace of mind for years to come. The finished basement is designed for entertaining, complete with a bar, a custom-built bookcase, and a built-in doggy door for added convenience. Step outside to your own backyard retreat, featuring a custom two-tier deck and an above ground pool that can be heated for YEAR -ROUND enjoyment. The newer purifier system and steamer make maintenance easy. Surrounded by a rush, tree lined backdrop, the yard offers abundant space for gathering, and play. Ideally located near shopping, restaurant, the Metra, parks, and the community center, this home combines comfort with convenience. Located in Wheeling, this home is within the Buffalo Grove High School attendance area. Don't miss this wonderful opportunity -COME AND SEE!! VERY MOTIVTED SELLER-BRING YOUR OFFER!!
Property Information
- Property type
- Residential
- Sub-type
- Single Family Residence
- Style
- Bi-Level / Step Ranch
- Year built
- 1966
- Living area
- 2,054 Sq Ft
- Lot size
- 0.18 acres
- Lot dimensions
- 60X130X60X137
- Garage spaces
- 1
- Parking spaces
- 1
- Ownership
- Fee Simple
- Days on market
- 27
- MLS® Listing#
- 12792391
Property Features
- Interior
- Vaulted Ceiling(s) · Dry Bar · Bookcases
- Appliances
- Range · Microwave · Dishwasher · Refrigerator · Washer · Dryer · Disposal · Stainless Steel Appliance(s)
- Cooling
- Central Air
- Flooring
- Hardwood
- Basement
- Finished · Storage Space · Daylight
- Pool
- Above Ground
- Parking
- Asphalt · Garage Door Opener · Electric Vehicle Charging Station(s) · Attached · Garage
- Laundry
- Gas Dryer Hookup · Laundry Closet · Sink
- Patio
- Deck
- Fencing
- Fenced
- Construction
- Frame
- Foundation
- Concrete Perimeter
- Roof
- Asphalt
- Windows
- Screens · Skylight(s) · Drapes · Bay Window(s) · Blinds · Storm Window(s) · Window Treatments
- Other structures
- Shed(s)
- Sewer
- Public Sewer
Rooms
Main
- Deck21X13
- Eating Area12X9
- Bedroom 213X9
- Bedroom 310X9
- Dining Room1X1
- Kitchen13X11
- Living Room16X15
- Master Bedroom13X11
Lower
- Storage7X5
- Family Room22X14
- Laundry11X7
Schools
- Elementary
- Eugene Field Elementary School
- Middle
- Jack London Middle School
- High
- Buffalo Grove High School
- District
- Buffalo Grove High School
Financial Details
- Annual taxes
- $6,597Tax year 2023
- Parcel number
- 03033010610000
Directions
Dundee to St Armand Lane (W of Old McHenry Road) North to Berkshire (L) becomes Valley Stream

Listing Courtesy: Mega USA Properties, Inc. - 8479472478
Last Updated: 2026-10-22T00:00:00.000Z
Commute Calculator
Explore commute times from 1032 Valley Stream Drive, Wheeling, IL 60090.