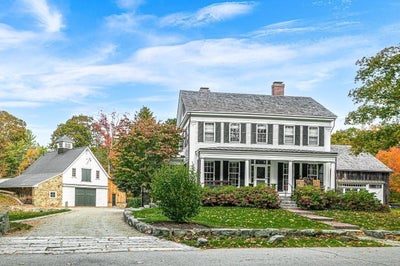
70 Wilsondale StDover, MA 02030
Norfolk County
Description
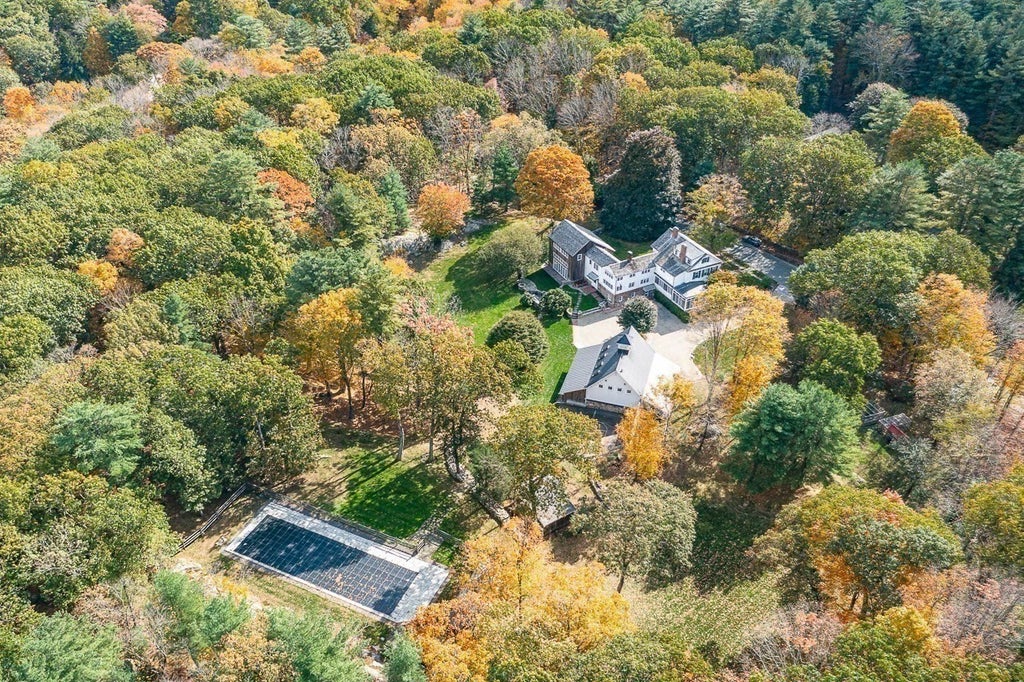
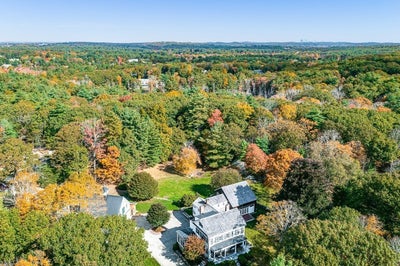
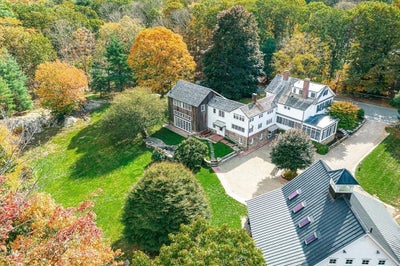
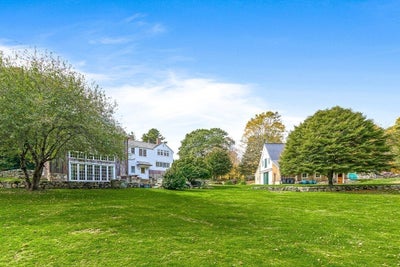
Meticulously restored and impeccably maintained, Wilsondale Farm pairs the character of an 1815 estate with modern systems and generous spaces for today's living and entertaining.10 private acres in Dover, 25 minutes to Boston. Distinctive antique woodwork, lighting, ironwork and masonry, a blend of Carlisle and original wood floors, give the home its quiet sense of history. Daily life starts in the incredible mudroom, built for backpacks, sports gear and muddy boots. The bright European-style kitchen with high-end appliances, a hammered zinc island and hood, extensive storage and an adjoining house manager’s office. The bathrooms are exquisitely appointed, and the laundry room is fully modern. Extensive windows throughout connect every room to the landscape.The connected carriage-house addition is built with traditional pegged post-and-beam construction. Its family room is about 900 square feet across two levels, a home theater below. Upstairs, two bedrooms each have an en suite bath and loft, next to a separate children’s study area. A game room, more bedrooms and family rooms, the beam-lined dining room, a library, formal living and enclosed porches give everyone room to gather or unwind. Outside a heated 75-foot saltwater pool and hot tub, open fields, a sports court and private trails along stone walls to a stream. The circular driveway and parking area lead to separate barn with 6-car garage parking, caterer's kitchen, a gym, storage, and an upstairs suite of about 900 sqft with a bath, steam shower and kitchenette. Restaurants and shopping minutes away, three rail lines, including Amtrak, are close by. Dover-Sherborn High School tops Boston Magazine’s 2026 rankings of Greater Boston public high schools. An additional 6-acre ANR lot overlooking the pond is also available.
Property Information
- Property type
- Residential
- Sub-type
- Single Family Residence
- Style
- Colonial / Antique
- Year built
- 1815
- Living area
- 7,192 Sq Ft
- Lot size
- 10.00 acres
- Garage spaces
- 6
- Parking spaces
- 16
- Zoning
- R2
- Days on market
- 189
- MLS® Listing#
- 73516907
Property Features
- Interior
- Wet Bar · Wired for Sound · Walk-In Closet(s) · Open Floorplan · Recessed Lighting · Beamed Ceilings
- Exterior
- Rain Gutters · Storage · Garden · Outdoor Grill · Gas Grill · Lighting
- Appliances
- Range · Dishwasher · Disposal · Microwave · Refrigerator · Freezer · Washer · Dryer · Wine Refrigerator · Range Hood · Plumbed For Ice Maker
- Cooling
- Central Air · Ductless · Zoned
- Heating
- Baseboard · Radiant · Wood Stove · Ductless · Zoned
- Flooring
- Wood · Tile · Carpet · Marble · Hardwood · Brick
- Fireplace
- Living Room · Master Bedroom
- Basement
- Partial · Partially Finished · Walk-Out Access · Interior Entry · Sump Pump · Concrete
- Pool
- In Ground · Heated · Private
- Parking
- Detached · Heated Garage · Storage · Workshop in Garage · Garage Faces Side · Oversized · Off Street
- Laundry
- Electric Dryer Hookup · Washer Hookup
- Patio
- Porch · Screened · Patio
- Fencing
- Stone
- Lot features
- Wooded · Cleared · Landscaped · Waterfront
- Construction
- Frame
- Foundation
- Concrete Perimeter · Stone
- Roof
- Shake
- Windows
- Insulated Windows · Screens
- Security
- Security System
- Other structures
- Storage
- Community
- Pool · Tennis Court(s) · Park · Stable(s)
- Sewer
- Private Sewer
- Water source
- Private
Rooms
Second
- Bedroom 214x14
- Bedroom 317x10
- Bedroom 417x10
- Master Bedroom24x14
Third
- Bedroom 516x20
First
- Dining Room18x14
- Family Room32x31
- Living Room25x14
Main
- Kitchen27x14
Schools
- Elementary
- Chickering
- Middle
- Dover-Sherborn
- High
- Dover-Sherborn
Financial Details
- HOA
- None
- Annual taxes
- $39,822Tax year 2026
- Assessed value
- $3,558,700
- Parcel number
- M:0008 B:00017 L:0000,78461
Directions
Dedham St to Strawberry Hill St, left on Wilsondale; OR, Westfield St, Westwood to Wilsondale St
Listing Courtesy: Compass - 7813659954
Presented by: Jane Wemyss
Commute Calculator
Explore commute times from 70 Wilsondale St, Dover, MA 02030.