96 Main BlvdLudlow, MA 01056
Hampden County
Description
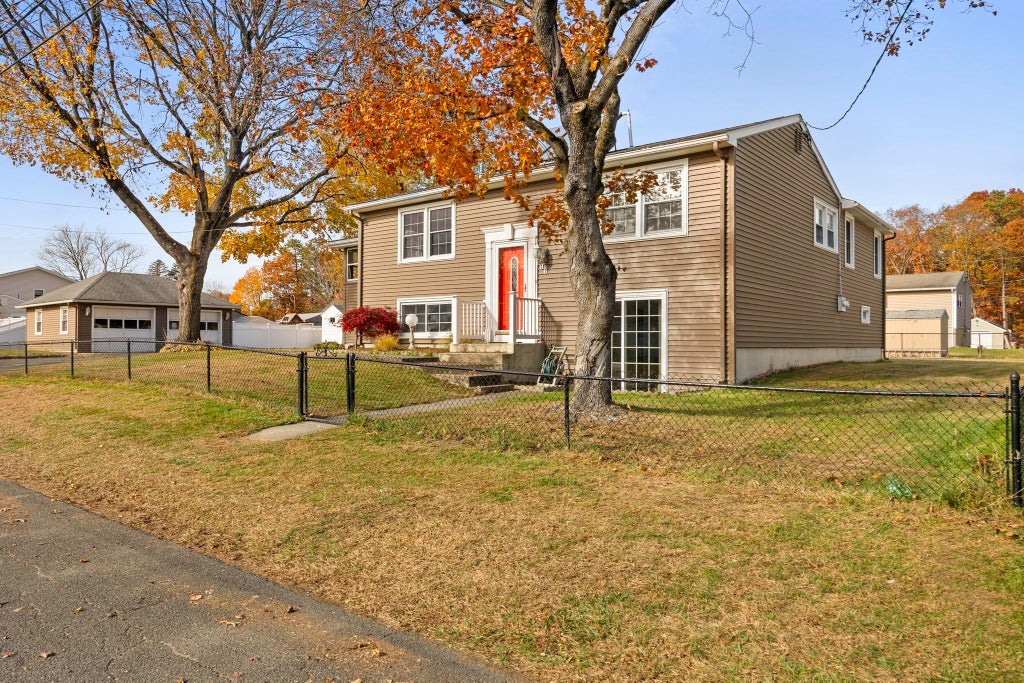
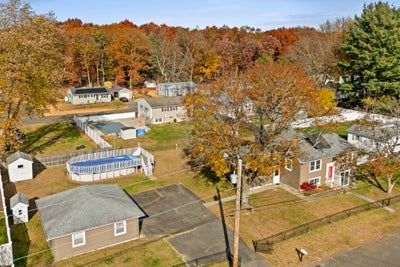
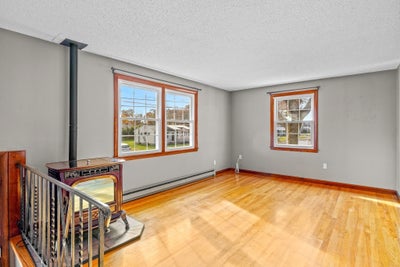
Welcome home! Step inside this well maintained Raised Ranch with over 2000 SF of living space. The main level features a living room with hardwood floors, and an eat-in kitchen with stainless steel appliances and tiled backsplash, You will be impressed by the spacious primary bedroom en-suite, measuring in at approx 27x21 with its own primary bathroom and walk in closet nook. A secondary bedroom and full bathroom complete the main level. The lower level offers a large family room with wet bar, plus a versatile bonus room with its own entrance, ideal for a third bedroom, home office, or private guest space. Off the kitchen is a large heated sunroom filled with natural light offering even more space and leads out to the deck that overlooks the 15,000 sf yard. Great for entertaining. The large, level, fenced in yard includes an oversized 2-car garage with workbench, 2 sheds, swimming pool and exterior storage rooms. Additional features include a newer roof, vinyl replacement windows, new water heater, 200 AMP electric, 2 whole house fans, and a brand-new septic system. The bonus Anniversary Edition Harmon pellet stove provides the majority of the heat in this well-insulated home. Tucked away on a dead-end street, this property offers a wonderful combination of comfortable living and flexible space!
Property Information
- Property type
- Residential
- Sub-type
- Single Family Residence
- Style
- Raised Ranch
- Year built
- 1964
- Living area
- 2,057 Sq Ft
- Lot size
- 0.34 acres
- Garage spaces
- 2
- Parking spaces
- 4
- Zoning
- 02
- Days on market
- 7
- MLS® Listing#
- 73598952
Property Features
- Interior
- Wet Bar · Master Downstairs
- Exterior
- Storage
- Appliances
- Electric Water Heater · Range · Dishwasher · Microwave · Refrigerator
- Cooling
- None · Whole House Fan
- Heating
- Baseboard · Electric · Pellet Stove
- Flooring
- Wood · Carpet · Laminate
- Basement
- Full · Finished · Walk-Out Access
- Pool
- Above Ground · Private
- Parking
- Detached · Off Street
- Laundry
- In Basement · Electric Dryer Hookup
- Patio
- Deck
- Fencing
- Fenced
- Lot features
- Level
- Foundation
- Concrete Perimeter
- Roof
- Shingle
- Other structures
- Storage
- Sewer
- Private Sewer
- Water source
- Public
Rooms
First
- Bathroom 1
- Bathroom 2
- Bedroom 2
- Kitchen
- Living Room
- Master Bedroom
Basement
- Bedroom 3
- Family Room
Financial Details
- HOA
- None
- Annual taxes
- $5,346Tax year 2026
- Assessed value
- $333,900
- Parcel number
- M:002C B:9650 L:0153,2554122
Directions
Off West St.
Listing Courtesy: Coldwell Banker Realty - Western MA - 4135678931
Presented by: Lisa White
Commute Calculator
Explore commute times from 96 Main Blvd, Ludlow, MA 01056.