31174 Forest Shadow TrailConifer, CO 80433
Shadow Mountain Estates · Jefferson County
Description
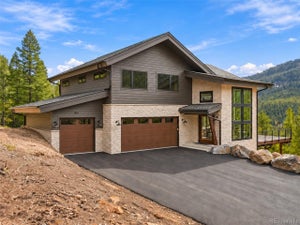
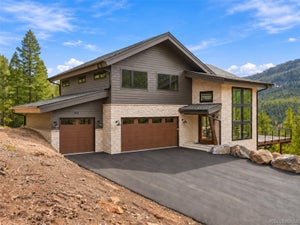
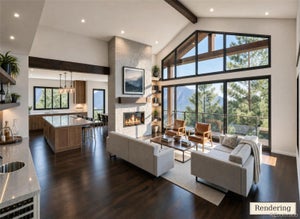
Striking A-frame architecture, thoughtful design, and the attention to detail that Stiles Development is known for come together at 31174 Forest Shadow Trail to create one of the most distinctive homes ever built in the foothills. Set on over eight private acres in Conifer's newest luxury development, Shadow Mountain Estates, this fresh take on mountain modern living features soaring ceilings, abundant natural light, and high-end finishes throughout. The signature pivot door makes an unmistakable first impression, opening to the light-filled interior where the home's intentional orientation allows the shifting light throughout the day to connect the living space to its surroundings. The main floor brings everyone together with an open great room, a spacious kitchen featuring a large island and walk-in pantry, and a dining area designed with entertaining in mind. Step out onto the deck for dinner with friends, a quiet morning coffee, or to end the day watching the sun set over Black Mountain and its private ski runs. A main floor office, mud room, powder room, and oversized three-car garage add the everyday convenience that makes this home as livable as it is memorable. Upstairs, the primary suite and accompanying loft create a private retreat, complete with a room-sized walk-in closet and five-piece bath. While downstairs, the lower level offers a spacious rec room and three bedrooms, giving you plenty of room to spread out. A sheltered lower patio extends the outdoor living experience, with an under-deck drainage system that channels water away from the space. And outside, acres of pines, aspens, and natural foothills terrain provide room to explore, unwind, and enjoy the privacy of this exclusive gated community, just a short drive from everything that both Conifer and Evergreen have to offer. This is one you need to see in person. From the signature design to the last light across the deck, this is a home designed around the experience of being here.
Property Information
- Property type
- Residential
- Sub-type
- Single Family Residence
- Structure type
- House
- Year built
- 2026
- Living area
- 4,330 Sq Ft
- Lot size
- 8.01 acres
- Garage spaces
- 3
- Parking spaces
- 3
- Ownership
- Corporation/Trust
- Zoning
- P-D
- Days on market
- 28
- MLS® Listing#
- 3006145
Property Features
- Interior
- Built-in Features · Eat-in Kitchen · Entrance Foyer · Granite Counters · High Ceilings · Kitchen Island · Open Floorplan · Pantry · Smart Thermostat · Vaulted Ceiling(s) · Walk-In Closet(s) · Wet Bar
- Exterior
- Balcony · Private Yard · Rain Gutters
- Appliances
- Oven · Bar Fridge · Convection Oven · Cooktop · Dishwasher · Disposal · Dryer · Freezer · Gas Water Heater · Humidifier · Microwave · Range · Range Hood · Refrigerator · Self Cleaning Oven · Washer
- Cooling
- Central Air
- Heating
- Forced Air · Natural Gas
- Flooring
- Concrete · Tile · Wood
- Fireplace
- Gas Log · Great Room
- Basement
- Daylight · Exterior Entry · Finished · Full · Interior Entry · Walk-Out Access
- Parking
- Electric Vehicle Charging Station(s) · Oversized · Storage · Attached
- Patio
- Deck · Patio
- Fencing
- None
- Lot features
- Wooded · Cul-De-Sac · Secluded
- Construction
- Cement Siding · Frame · Stone
- Foundation
- Concrete Perimeter
- Roof
- Metal
- Windows
- Double Pane Windows
- Security
- Carbon Monoxide Detector(s) · Smoke Detector(s)
- Utilities
- Natural Gas Available · Electricity Connected · Natural Gas Connected · Phone Available
- Sewer
- Septic Tank
- Water source
- Private · Well
Rooms
Main
- Mud Room
- Bathroom Half
- Dining Room
- Great Room
- Kitchen
- Office
Basement
- Bathroom Full
- Bathroom Three Quarter
- Bedroom
- Family Room
- Utility Room
Upper
- Bathroom Full
- Bedroom
- Loft
Schools
- Elementary
- Marshdale
- Middle
- West Jefferson
- High
- Conifer
Financial Details
- HOA
- None
- Annual taxes
- $15Tax year 2025
- Parcel number
- 300453132
Directions
Gated neighborhood. Please don't attempt to drive by.

Listing Courtesy: Compass - Denver - nick.melzer@compass.com,720-725-1235
This publication is designed to provide information with regard to the subject matter covered. It is displayed with the understanding that the publisher and authors are not engaged in rendering real estate, legal, accounting, tax, or other professional services and that the publisher and authors are not offering such advice in this publication. If real estate, legal, or other expert assistance is required, the services of a competent, professional person should be sought. The information contained in this publication is subject to change without notice. METROLIST, INC., DBA RECOLORADO MAKES NO WARRANTY OF ANY KIND WITH REGARD TO THIS MATERIAL, INCLUDING, BUT NOT LIMITED TO, THE IMPLIED WARRANTIES OF MERCHANTABILITY AND FITNESS FOR A PARTICULAR PURPOSE. METROLIST, INC., DBA RECOLORADO SHALL NOT BE LIABLE FOR ERRORS CONTAINED HEREIN OR FOR ANY DAMAGES IN CONNECTION WITH THE FURNISHING, PERFORMANCE, OR USE OF THIS MATERIAL.
PUBLISHER'S NOTICE: All real estate advertised herein is subject to the Federal Fair Housing Act and the Colorado Fair Housing Act, which Acts make it illegal to make or publish any advertisement that indicates any preference, limitation, or discrimination based on race, color, religion, sex, handicap, familial status, or national origin.
METROLIST, INC., DBA RECOLORADO will not knowingly accept any advertising for real estate that is in violation of the law. All persons are hereby informed that all dwellings advertised are available on an equal opportunity basis.
Licensed in the state of Colorado
Data Terms of Use
The information contained in this publication is subject to change without notice. METROLIST, INC. MAKES NO WARRANTY OF ANY KIND WITH REGARD TO THIS MATERIAL, INCLUDING, BUT NOT LIMITED TO, THE IMPLIED WARRANTIES OF MERCHANTABILITY AND FITNESS FOR A PARTICULAR PURPOSE. METROLIST, INC. SHALL NOT BE LIABLE FOR ERRORS CONTAINED HEREIN OR FOR ANY DAMAGES IN CONNECTION WITH THE FURNISHING, PERFORMANCE, OR USE OF THIS MATERIAL.
 PUBLISHER'S NOTICE: All real estate advertised herein is subject to the Federal Fair Housing Act and the Colorado Fair Housing Act, which Acts make it illegal to make or publish any advertisement that indicates any preference, limitation, or discrimination based on race, color, religion, sex, handicap, familial status, or national origin.
METROLIST, INC. will not knowingly accept any advertising for real estate that is in violation of the law. All persons are hereby informed that all dwellings advertised are available on an equal opportunity basis.
©2017 METROLIST, INC. All Rights Reserved 7100 E. Belleview Ave. #110 Greenwood Village, CO 80111 USA
ALL RIGHTS RESERVED WORLDWIDE. No part of this publication may be reproduced, adapted, translated, stored in a retrieval system or transmitted in any form or by any means, electronic, mechanical, photocopying, recording, or otherwise, without the prior written permission of the publisher. The information contained herein including but not limited to all text, photographs, digital images, virtual tours, may be seeded and monitored for protection and tracking.
Commute Calculator
Explore commute times from 31174 Forest Shadow Trail, Conifer, CO 80433.