1213 E Virginia WayBarstow, CA 92311
San Bernardino County
Description
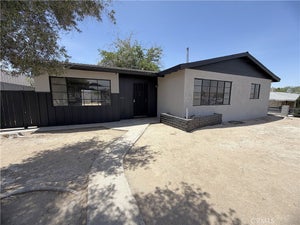
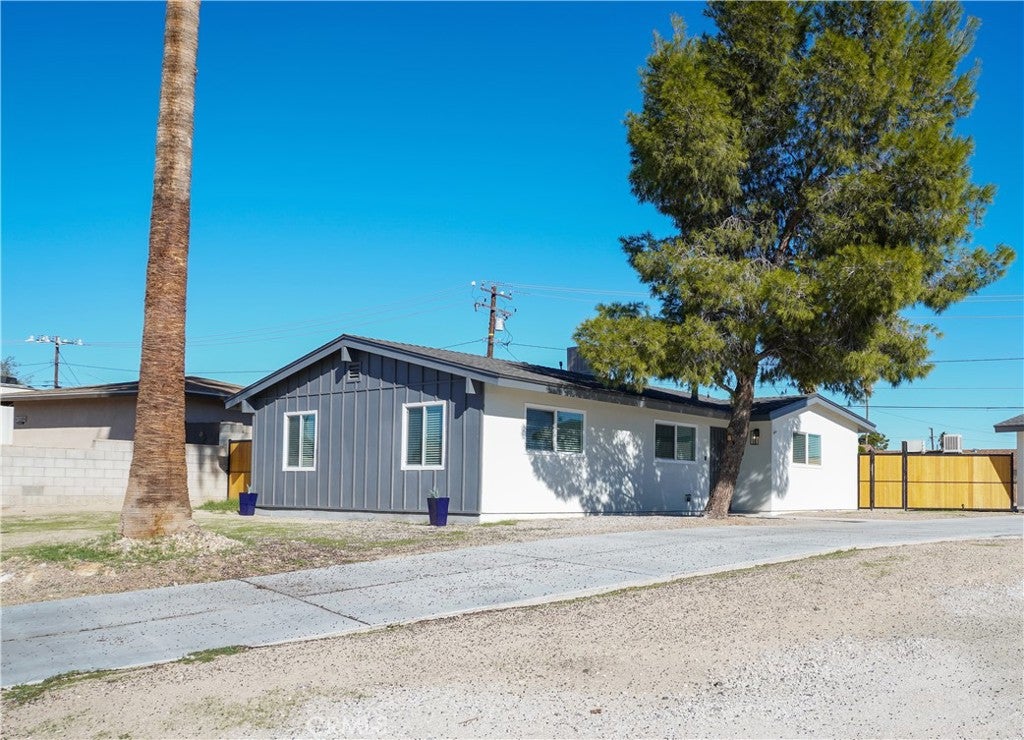
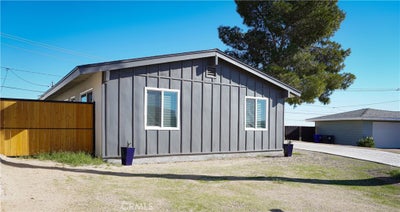
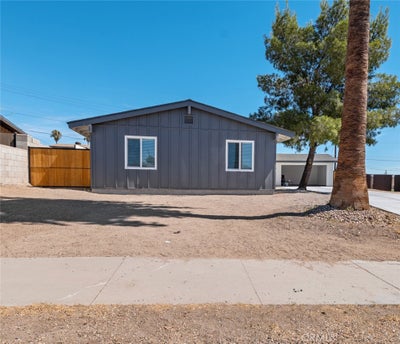
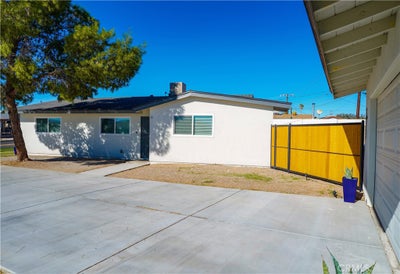
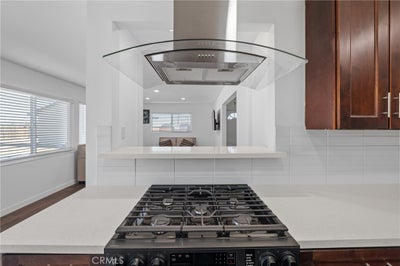
Welcome to your turn-key sanctuary—where elevated design meets effortless indoor-outdoor living. Thoughtfully renovated from top to bottom, this 3-bedroom, 1.75-bath residence is crafted for both everyday comfort and active entertaining. At the heart of the home, a sunlit open-concept living and dining area flows through brand-new ENERGY STAR® sliding glass doors directly to the spacious backyard, creating a seamless indoor-outdoor lifestyle. New vinyl flooring spans the home, complemented by a bright sky-lit ceiling in the hallway and sleek recessed lighting. The serene primary suite serves as your private retreat, complete with a stylishly updated ensuite bath. Beyond aesthetics, this property delivers incredible long-term value with recent major functional upgrades: high-efficiency ENERGY STAR® windows, R-34 insulation on the main level, R-38 insulation in the attic, an evaporative cooling system, a 2-year-new roof, metal-framed wood fence in the front, and a newly poured concrete driveway. The finished 2-car garage equipped with bright LED lighting offers immediate potential as a home gym, workshop, or executive home office. The 8,928 sq. ft. lot offers limitless outdoor options with generous space to add an Accessory Dwelling Unit (ADU) for rental income or hosting visitors (to confirm with planning department). Enjoy the convenience of restaurants, grocery stores, outlets and museums just minutes away!
Property Information
- Property type
- Residential
- Sub-type
- Single Family Residence
- Structure type
- House
- Year built
- 1958
- Stories
- 1
- Living area
- 1,122 Sq Ft
- Lot size
- 0.20 acres
- Garage spaces
- 2
- Parking spaces
- 5
- Days on market
- 84
- MLS® Listing#
- AR26148719
Property Features
- Interior
- Breakfast Bar · Recessed Lighting
- Appliances
- Dishwasher · Disposal · Gas Oven · Gas Range · Range Hood · Water Heater
- Cooling
- Evaporative Cooling · Attic Fan
- Heating
- Wall Furnace
- Flooring
- Vinyl
- Fireplace
- None
- Pool
- None
- Parking
- Concrete · Driveway · Garage Faces Front · Garage
- Laundry
- Washer Hookup · Inside
- Fencing
- Brick · Wood
- Lot features
- Back Yard · Front Yard
- Foundation
- Concrete Perimeter
- Roof
- Composition
- Windows
- Blinds · ENERGY STAR Qualified Windows · Skylight(s)
- Security
- Carbon Monoxide Detector(s) · Smoke Detector(s)
- Community
- Sidewalks
- Utilities
- Electricity Connected · Natural Gas Connected · Sewer Connected · Water Connected
- Sewer
- Public Sewer
- Water source
- Public
Financial Details
- HOA
- None
- Parcel number
- 0183381540000
Directions
I-15 to E Main St exit. Continue straight onto Roberta St. Turn right onto Virginia Way. Property is on right.
Open Houses
- 12:00–2:00 PMAdd to calendar
Listing Courtesy: Century 21 Village Realty - 626-833-1037
Presented by: Michelle Gonzales
Licensed in the state of California.
Commute Calculator
Explore commute times from 1213 E Virginia Way, Barstow, CA 92311.