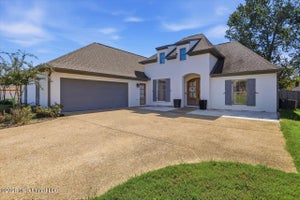
1109 FoxpointBrandon, MS 39047
Fox Bay · Rankin County
Description
Welcome to an exquisite 4-bedroom, 3.5-bath residence gracefully situated along the picturesque shoreline of the Reservoir in the highly coveted Fox Bay community, nestled within the Northwest Rankin School District. This remarkable property features private water access and a dedicated boat slip, offering you the ultimate lakefront lifestyle. Recently remodeled, this stunning brick home showcases a warm, rustic elegance, characterized by a charming cabin-inspired interior adorned with rich hardwood floors and soaring ceilings. The thoughtfully designed split-floor plan ensures both privacy and functionality, with the luxurious primary suite conveniently located on the main level. This retreat boasts a custom spa-inspired bathroom, double walk-in closets (one featuring a built-in gun safe), a relaxing soaker tub accompanied by a cozy fireplace, and exquisite finishes throughout. Upstairs, discover three spacious guest bedrooms, two full bathrooms, and a versatile bonus room equipped with a kitchenette—perfect for accommodating guests or multi-generational living. The heart of this home is the chef's kitchen, complete with an oversized island, granite countertops, a walk-in pantry, a farmhouse porcelain sink, and a built-in ice maker, making it an ideal space for entertaining or everyday living. Step outside to fully embrace waterfront living with two enclosed porches, an outdoor kitchen featuring a built-in grill, and a large open deck that offers breathtaking views of the Reservoir. Additional features include a 10x10 concrete storm shelter, extra storage beneath the back porch, and built-in storage sheds flanking both sides of the home. Don't miss this rare opportunity to own a one-of-a-kind lakefront retreat that seamlessly blends comfort, luxury, and lifestyle. Plus, enjoy the convenience of being just minutes away from Dogwood Mall, fine dining, and shopping, with easy access to Madison County via the spillway. This is more than a home; it's a lifestyle waiting for you to embrace!
Property Information
- Property type
- Residential
- Sub-type
- Single Family Residence
- Structure type
- House
- Year built
- 2004
- Building area
- 3,622 Sq Ft
- Lot size
- 0.33 acres
- Garage spaces
- 2
- Days on market
- 140
- MLS® Listing#
- 4153295
Property Features
- Interior
- Bar · Beamed Ceilings · Breakfast Bar · Built-in Features · Cathedral Ceiling(s) · Ceiling Fan(s) · Crown Molding · Double Vanity · Dry Bar · Eat-in Kitchen · Entrance Foyer · Granite Counters · High Ceilings · High Speed Internet · His and Hers Closets · Kitchen Island · Open Floorplan · Pantry · Soaking Tub · Tray Ceiling(s) · Vaulted Ceiling(s) · Walk-In Closet(s) · Wet Bar
- Exterior
- Dock · Lighting · Rain Gutters · Other
- Appliances
- Dishwasher · Disposal · Gas Water Heater · Range Hood · Refrigerator
- Cooling
- Central Air · Ceiling Fan(s) · Electric · Gas
- Heating
- Central · Fireplace(s) · Natural Gas
- Flooring
- Wood
- Fireplace
- Gas Log · Living Room
- Parking
- Enclosed · Garage Door Opener · Garage Faces Side · Storage
- Laundry
- Inside
- Patio
- Deck · Enclosed · Patio · Rear Porch · Screened · Side Porch
- Lot features
- Cul-De-Sac · Front Yard · Landscaped · Many Trees · Waterfront
- Construction
- Brick · Other
- Roof
- Shingle
- Other structures
- Storage
- Community
- Clubhouse · Fishing · Pool · Tennis Court(s)
- Utilities
- Cable Available · Natural Gas Available · Cable Connected · Electricity Connected · Natural Gas Connected · Sewer Connected · Water Connected
- Sewer
- Public Sewer
- Water source
- Public
Schools
- Elementary
- Northshore
- Middle
- Northwest Rankin Middle
- High
- Northwest Rankin
- District
- Rankin CO Dist
Financial Details
- HOA
- $500 / Annually
- Annual taxes
- $3,700Tax year 2025
- Parcel number
- I12k-000001-00500
Directions
GPS Friendly
Listing Courtesy: Better Homes and Gardens Real Estate Trifecta - 6017413559
Presented by: Ryan Ainsworth
Commute Calculator
Explore commute times from 1109 Foxpoint, Brandon, MS 39047.