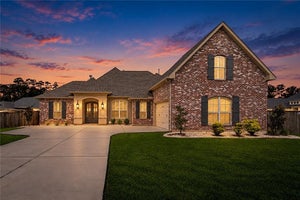
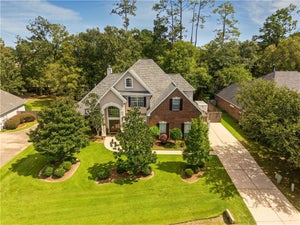
4412 Templar LoopMandeville, LA 70448
Kingswood · St. Tammany County
Description
Step into this brand-new GMI Construction home crafted for comfort, style, and modern living. Featuring 4 bedrooms, 2.5 baths, and a separate office with a built-in desk, this property offers clean lines, well-designed spaces, and an inviting flow. The open-concept floor plan creates a wonderful setting for gatherings, seamlessly connecting the dining area, kitchen, and a den with a center wall plaster-finish fireplace and beam mantle. The modern kitchen is equipped with a large contrasting island, Quartz countertops, a white porcelain farm sink, a modern backsplash, ample storage, and a large walk-in pantry. The primary suite highlights a coffered ceiling and a luxury bath complete with natural wood-stain vanities, Quartz countertops and the entire back wall of the shower and tub is beautiful choros chevron maple tile. With generously sized bedrooms and a layout that maximizes privacy and functionality, this home offers both space and high-end finish quality. Outside, the covered patio with a concrete extension overlooks the fenced rear yard. This home is also located in a great school district and flood zone "C".
Property Information
- Property type
- Residential
- Sub-type
- Single Family Residence
- Structure type
- House
- Year built
- 2026
- Living area
- 2,429 Sq Ft
- Lot size
- 0.23 acres
- Lot dimensions
- 90X110X90X110
- Garage spaces
- 2
- Parking spaces
- 2
- Zoning
- Residential
- Days on market
- 60
- MLS® Listing#
- 2569880
Property Features
- Interior
- Entrance Foyer · Kitchen Island · Open Floorplan · Pantry · Walk-In Closet(s) · Tray Ceiling(s) · Crown Molding · Soaking Tub
- Appliances
- Disposal · Dishwasher · Microwave · Stainless Steel Appliance(s) · Cooktop · Oven
- Cooling
- Central Air · Ceiling Fan(s)
- Heating
- Central
- Flooring
- Tile · Wood
- Fireplace
- Gas
- Parking
- Garage Faces Front · Attached
- Laundry
- Electric Dryer Hookup · Gas Dryer Hookup · Washer Hookup · Inside
- Patio
- Covered · Patio
- Fencing
- Full · Wood
- Lot features
- Back Yard
- Construction
- Brick · Stucco
- Foundation
- Slab
- Roof
- Shingle
- Windows
- Screens
- Security
- Carbon Monoxide Detector(s) · Smoke Detector(s)
- Community
- Playground
- Utilities
- Cable Available · Electricity Connected · Natural Gas Connected · Underground Utilities · Water Connected
- Sewer
- Other
- Water source
- Public
Rooms
- Foyer5.9x11
- Bedroom12.3x11
- Bedroom13x11.3
- Bedroom12.6x10.9
- Den17.7x19
- Dining Room11.9x9.8
- Kitchen13x17.1
- Laundry11.1x6.9
- Master Bedroom14x15.7
- Office5.9x8.9
Schools
- Elementary
- www.stpsb.org
Financial Details
- HOA
- $550 / Semi-annuallyAssociation: Kristi Moore
- Parcel number
- 144993
Directions
Hwy 190 E; left on Soult; left on Joans; enter Kingswood Subd.; follow around to Templar Loop
Listing Courtesy: REVE, REALTORS - 504-300-0700
Listed By: Gayle P Sisk - 5042366544
Commute Calculator
Explore commute times from 4412 Templar Loop, Mandeville, LA 70448.