60 S Circle DriveBailey, CO 80421
Double S Ranchettes · Park County
Description
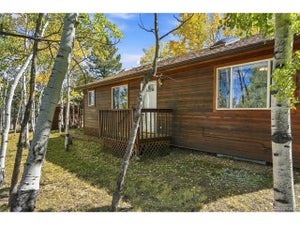
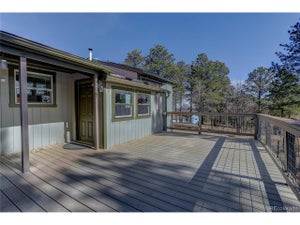
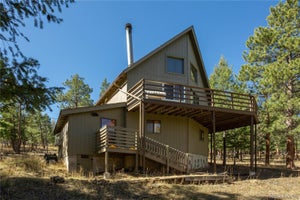
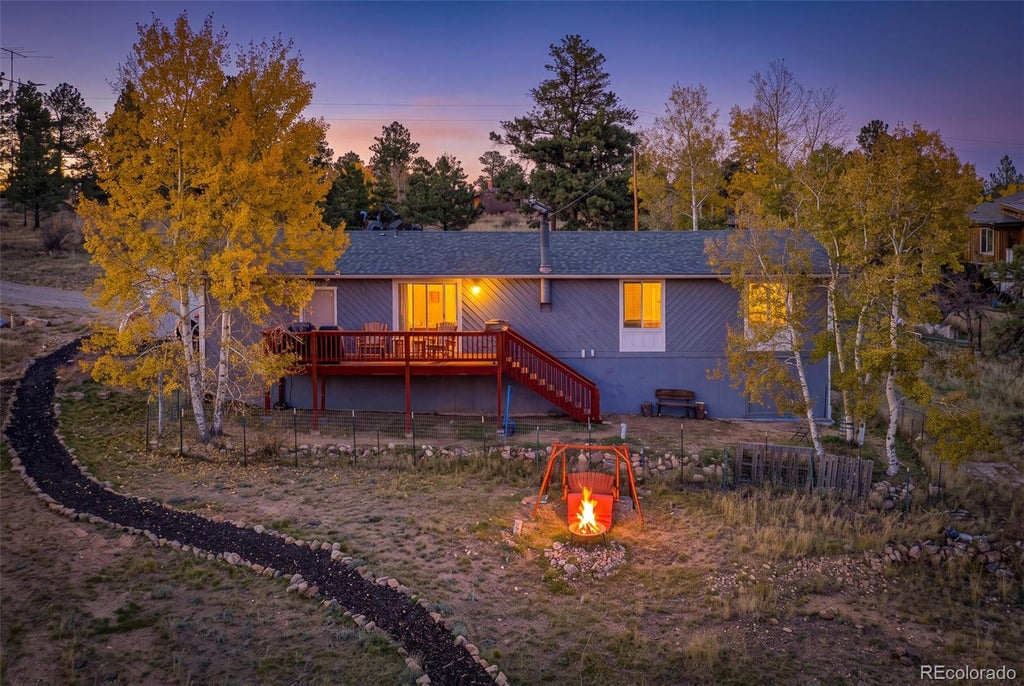
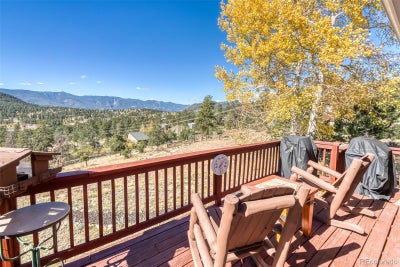
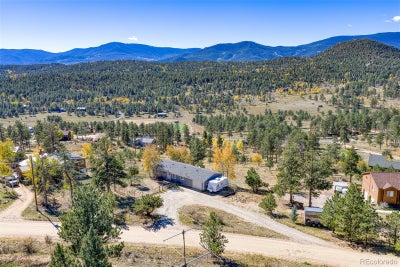
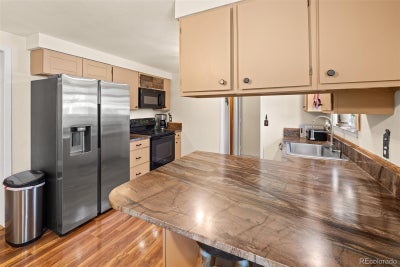
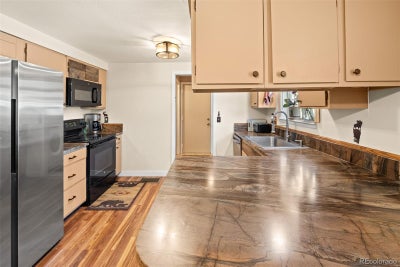
Set among the aspens in a park-like Bailey setting, this home pairs expansive mountain views with practical updates and an appealing price point. This 3-bedroom, 2-bath home offers 1,440 square feet on one convenient level, creating a comfortable layout for everyday living, weekend escapes, or potential rental use. The kitchen stands out with custom granite countertops, while freshly painted interior walls provide a clean, versatile backdrop for your own style. A wood stove adds classic mountain warmth and was recently cleaned for the next owner. Just beyond the main living area, a huge walk-in crawl space delivers seemingly endless storage for seasonal gear, tools, and outdoor equipment. Recent infrastructure improvements add meaningful value: the well pump is less than one year old, and the 2,600-gallon cistern, pump, and expansion tank are also less than a year old. An attached one-car garage provides sheltered parking and more room for equipment. Outside, the natural surroundings invite quiet mornings, wildlife watching, and evenings beneath clear Colorado skies. Weakland Fawks Park is nearby, while Bailey and Pine Junction offer access to local services and groceries. Conifer expands the options with Safeway, King Soopers, coffee, dining, and shopping. When adventure calls, Kenosha Pass and Guanella Pass offer memorable day trips, and Red Rocks Park and Amphitheatre is within reach. With an easy drive to Denver, this home balances mountain atmosphere, useful space, and Front Range convenience.
Property Information
- Property type
- Residential
- Sub-type
- Single Family Residence
- Structure type
- House
- Year built
- 1989
- Living area
- 1,440 Sq Ft
- Lot size
- 1.40 acres
- Garage spaces
- 1
- Parking spaces
- 1
- Ownership
- Individual
- Days on market
- 25
- MLS® Listing#
- 8229104
Property Features
- Interior
- Ceiling Fan(s) · Eat-in Kitchen · Granite Counters
- Exterior
- Dog Run · Fire Pit · Private Yard
- Appliances
- Dishwasher · Dryer · Microwave · Oven · Range · Range Hood · Refrigerator · Washer
- Cooling
- Ceiling Fan(s) · None
- Heating
- Forced Air · Propane · Wood Stove
- Flooring
- Carpet · Laminate
- Fireplace
- Family Room · Free Standing · Wood Burning · Wood Burning Stove
- Basement
- Crawl Space · Walk-Out Access
- Parking
- Circular Driveway · Gravel · Attached
- Patio
- Deck
- Fencing
- Partial
- Lot features
- Many Trees
- Construction
- Frame · Wood Siding
- Roof
- Composition
- Utilities
- Electricity Connected · Phone Available · Propane
- Sewer
- Septic Tank
- Water source
- Private · Well
Rooms
Main
- Bathroom Half6.7 x 5.8
- Bathroom Full5.1 x 8.8
- Bedroom14 x 11.6
- Bedroom10.4 x 12.8
- Bedroom7.8 x 11.6
- Dining Room10.1 x 12.8
- Kitchen9.5 x 12.8
- Laundry6.7 x 7.4
- Living Room21.8 x 11.6
Schools
- Elementary
- Fitzsimmons
- Middle
- Platte Canyon
- High
- Platte Canyon
Financial Details
- HOA
- None
- Annual taxes
- $2,060Tax year 2025
- Parcel number
- 35738
Directions
From Hwy 285 S, take Rosalie Rd (left). Right onto Ranchettes Rd. Slight right onto Random Rd. Turn left onto Ranchettes Rd. Right onto N Circle Dr. Sharp left onto S Circle Dr. Property is on the right.

Listing Courtesy: High Ridge Realty - LoraSellsSouthPark@gmail.com,303-514-9935
This publication is designed to provide information with regard to the subject matter covered. It is displayed with the understanding that the publisher and authors are not engaged in rendering real estate, legal, accounting, tax, or other professional services and that the publisher and authors are not offering such advice in this publication. If real estate, legal, or other expert assistance is required, the services of a competent, professional person should be sought. The information contained in this publication is subject to change without notice. METROLIST, INC., DBA RECOLORADO MAKES NO WARRANTY OF ANY KIND WITH REGARD TO THIS MATERIAL, INCLUDING, BUT NOT LIMITED TO, THE IMPLIED WARRANTIES OF MERCHANTABILITY AND FITNESS FOR A PARTICULAR PURPOSE. METROLIST, INC., DBA RECOLORADO SHALL NOT BE LIABLE FOR ERRORS CONTAINED HEREIN OR FOR ANY DAMAGES IN CONNECTION WITH THE FURNISHING, PERFORMANCE, OR USE OF THIS MATERIAL.
PUBLISHER'S NOTICE: All real estate advertised herein is subject to the Federal Fair Housing Act and the Colorado Fair Housing Act, which Acts make it illegal to make or publish any advertisement that indicates any preference, limitation, or discrimination based on race, color, religion, sex, handicap, familial status, or national origin.
METROLIST, INC., DBA RECOLORADO will not knowingly accept any advertising for real estate that is in violation of the law. All persons are hereby informed that all dwellings advertised are available on an equal opportunity basis.
Licensed in the state of Colorado
Data Terms of Use
The information contained in this publication is subject to change without notice. METROLIST, INC. MAKES NO WARRANTY OF ANY KIND WITH REGARD TO THIS MATERIAL, INCLUDING, BUT NOT LIMITED TO, THE IMPLIED WARRANTIES OF MERCHANTABILITY AND FITNESS FOR A PARTICULAR PURPOSE. METROLIST, INC. SHALL NOT BE LIABLE FOR ERRORS CONTAINED HEREIN OR FOR ANY DAMAGES IN CONNECTION WITH THE FURNISHING, PERFORMANCE, OR USE OF THIS MATERIAL.
 PUBLISHER'S NOTICE: All real estate advertised herein is subject to the Federal Fair Housing Act and the Colorado Fair Housing Act, which Acts make it illegal to make or publish any advertisement that indicates any preference, limitation, or discrimination based on race, color, religion, sex, handicap, familial status, or national origin.
METROLIST, INC. will not knowingly accept any advertising for real estate that is in violation of the law. All persons are hereby informed that all dwellings advertised are available on an equal opportunity basis.
©2017 METROLIST, INC. All Rights Reserved 7100 E. Belleview Ave. #110 Greenwood Village, CO 80111 USA
ALL RIGHTS RESERVED WORLDWIDE. No part of this publication may be reproduced, adapted, translated, stored in a retrieval system or transmitted in any form or by any means, electronic, mechanical, photocopying, recording, or otherwise, without the prior written permission of the publisher. The information contained herein including but not limited to all text, photographs, digital images, virtual tours, may be seeded and monitored for protection and tracking.
Commute Calculator
Explore commute times from 60 S Circle Drive, Bailey, CO 80421.