906 Forest StDenver, CO 80220
Hale · Denver County
Description
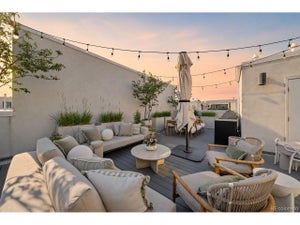
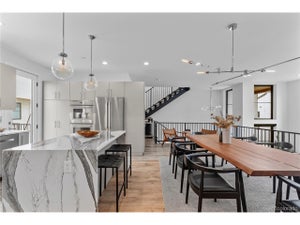
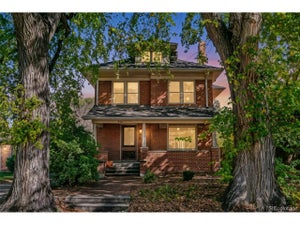
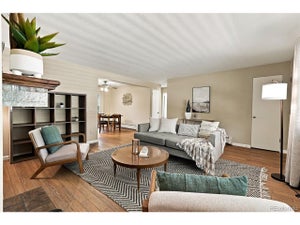
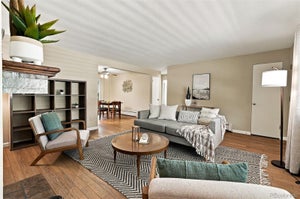
Situated in Denver's sought-after Mayfair neighborhood, this exceptional two-story residence was thoughtfully remodeled and expanded to blend timeless design with modern functionality. An expansive open floor plan, newly refinished hardwood floors, fresh interior paint, and abundant natural light create an inviting atmosphere throughout the main level, where an elevated gas fireplace anchors the living space and thoughtfully designed cabinetry offers exceptional storage. Ideal for both everyday living and entertaining, the chef's kitchen features premium stainless steel appliances, an oversized granite island with breakfast bar seating, top-of-the-line Electrolux side-by-side column refrigerator and freezer. Upstairs, soaring vaulted ceilings create an airy feel throughout the bedrooms, while a versatile loft provides the perfect setting for a reading nook, home office, library, or additional flex space. The spacious primary suite serves as a true retreat with a large walk-in closet and a beautifully remodeled spa-inspired bath showcasing hand-painted tile accents, dual vanities, a jetted soaking tub, a private water closet, and an oversized walk-in shower with dual shower heads and body sprays. Convenient second-floor laundry further enhances the thoughtful layout. The finished basement adds substantial living space with a generous recreation room, an additional bathroom, abundant storage, and brand-new carpet installed prior to listing, offering flexibility for movie nights, fitness, hobbies, or guests. Outside, the expansive backyard provides ample room to gather, play, garden, or relax beneath mature trees, while the large stamped concrete patio creates a natural extension of the home for outdoor dining and entertaining. With generous proportions, refined updates, and flexible spaces throughout, this Mayfair home is designed to adapt beautifully to a variety of lifestyles.
Property Information
- Property type
- Residential
- Sub-type
- Single Family Residence
- Year built
- 1947
- Living area
- 3,058 Sq Ft
- Lot size
- 0.14 acres
- Garage spaces
- 2
- Zoning
- E-SU-DX
- Days on market
- 141
- MLS® Listing#
- 2260548
Property Features
- Interior
- Eat-in Kitchen · Cathedral Ceiling(s) · Open Floorplan · Walk-In Closet(s) · Kitchen Island
- Cooling
- Central Air
- Heating
- Forced Air
- Fireplace
- Living Room
- Basement
- Partially Finished
- Parking
- Detached
- Patio
- Patio
- Fencing
- Fenced
- Lot features
- Level
- Construction
- Brick · Stucco
- Foundation
- Slab
- Roof
- Composition
- Sewer
- Public Sewer
- Water source
- Public
Rooms
Upper
- Primary Bedroom15x13
- Bedroom 213x11
- Bedroom 313x9
Main
- Dining Room9x16
- Kitchen13x17
- Living Room22x26
Basement
- Family Room24x30
Schools
- Elementary
- Palmer
- Middle
- Hill
- High
- George Washington
Financial Details
- HOA
- None
- Annual taxes
- $6,038Tax year 2025
Directions
GPS.
Commute Calculator
Explore commute times from 906 Forest St, Denver, CO 80220.







 PUBLISHER'S NOTICE: All real estate advertised herein is subject to the Federal Fair Housing Act and the Colorado Fair Housing Act, which Acts make it illegal to make or publish any advertisement that indicates any preference, limitation, or discrimination based on race, color, religion, sex, handicap, familial status, or national origin.