


1026 Pine StPalmer, MA 01069
Hampden County
Description
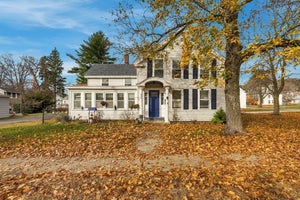
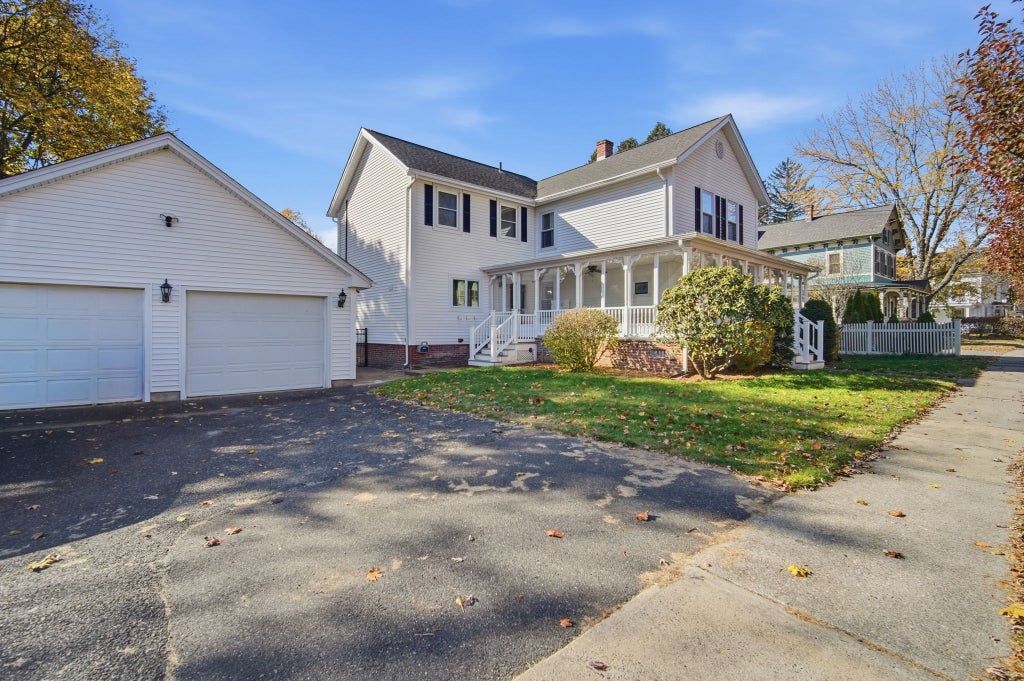
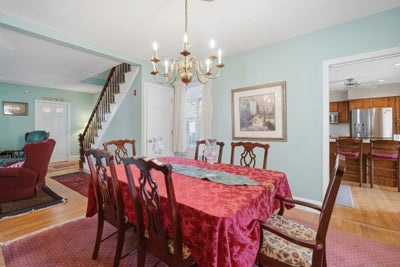
This Classic and versatile 8-room 4-bedroom Colonial welcomes you with timeless appeal and an abundance of living space. This beautifully maintained and well loved home has been in the same family for many years and was converted from a two family to a single family. Beginning with a three season wrap around porch to enjoy your morning coffee, a charming living room with a stained glass window that adds a touch of elegance and a formal dining room that sets the stage for memorable gatherings. The kitchen offers a center island, pantry and a breakfast nook, perfect for busy mornings and casual meals. A first floor bedroom and full bath provide flexibility for guests or convenient one-level living. The den opens directly to the backyard, creating a wonderful space to unwind or entertain. Upstairs, discover an oversized primary bedroom, two additional bedrooms, and a remodeled family bath with a tub and shower. The walk out basement offers even more possibilities for recreation and hobbies along with abundant storage. An oversized two- car garage plus an additional shed and storage area, provides plenty of room for vehicles ,tools and outdoor equipment. Hardwood flooring throughout. Major exterior updates include newer siding, many replacement windows and a newer roof. Walking distance to center of town to enjoy local shops and restaurants and easy access to highways and Mass Pike.
Property Information
- Property type
- Residential
- Sub-type
- Single Family Residence
- Style
- Colonial
- Year built
- 1900
- Living area
- 1,992 Sq Ft
- Lot size
- 0.24 acres
- Garage spaces
- 2
- Parking spaces
- 6
- Zoning
- TR
- Days on market
- 10
- MLS® Listing#
- 73598978
Property Features
- Interior
- Ceiling Fan(s) · Central Vacuum · Pantry
- Exterior
- Rain Gutters · Storage
- Appliances
- Water Heater · Range · Dishwasher · Disposal · Refrigerator · Dryer
- Cooling
- Central Air · Ceiling Fan(s)
- Heating
- Baseboard · Oil · Zoned
- Flooring
- Vinyl · Carpet · Hardwood
- Basement
- Full · Walk-Out Access · Sump Pump · Concrete
- Parking
- Paved · Detached · Garage Door Opener · Storage · Workshop in Garage · Garage Faces Side · Off Street
- Laundry
- In Basement · Electric Dryer Hookup · Washer Hookup
- Patio
- Porch · Enclosed
- Lot features
- Gentle Sloping
- Construction
- Frame
- Foundation
- Concrete Perimeter
- Roof
- Shingle
- Windows
- Insulated Windows
- Other structures
- Storage
- Sewer
- Public Sewer
- Water source
- Public
Rooms
Main
- Bathroom 1
- Dining Room
- Kitchen
- Living Room
Second
- Bathroom 2
- Bedroom 2
- Bedroom 3
- Master Bedroom
First
- Bedroom 4
Schools
- Elementary
- Old Mill Pond
- Middle
- Pboe
- High
- Palmer High School
Financial Details
- HOA
- None
- Annual taxes
- $5,452Tax year 2026
- Assessed value
- $291,700
- Parcel number
- M:0061 B:0146 L:0000,3147887
Directions
Thorndike Street/Route 32 to Pine Street. Home is on the left hand side of the street
Listing Courtesy: Berkshire Hathaway HomeServices Realty Professionals - 4135966711
Presented by: Kathleen Grudgen
Commute Calculator
Explore commute times from 1026 Pine St, Palmer, MA 01069.