2932 Pinecone TrailSevern, ON L0K 2B0
Simcoe
Description
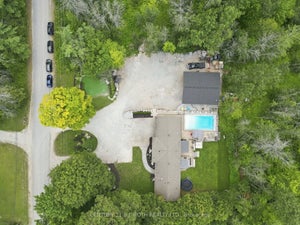
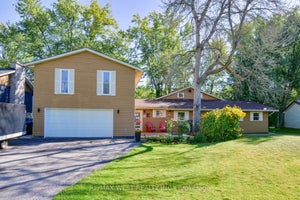
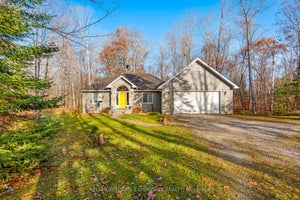
Welcome to your dream home! This exceptional, 3+2 bedroom owner-built custom home sits on a stunning 1.7-acre estate lot in a highly sought-after, family-friendly neighborhood. Blending quality craftsmanship with thoughtful design, this 13-year-new property offers the perfect balance of rural tranquility and modern comfort. The main level welcomes you with soaring 9-foot ceilings and 1,690 square feet of beautifully designed, comfortable living space. At the heart of the home is a spacious kitchen featuring an abundance of cupboard space and premium granite countertops, perfect for family meals and entertaining. A truly unique and sentimental highlight of this home is the custom trim, which was meticulously milled from trees harvested directly from the property. The main floor hosts three spacious bedrooms, providing plenty of room for a growing family. The fully finished basement mirrors the main floor with its own 9-foot ceilings and features two additional bedrooms, making it a versatile space for guests, an office, or teenage retreats. The massive lower-level family room is anchored by a cozy woodstove, capable of efficiently heating the entire house on a cold winter's night. Car enthusiasts and hobbyists will fall in love with the massive 985-square-foot garage. It features three oversized garage doors with automatic openers and provides convenient, direct inside entry to both the main floor and the basement. Don't miss this opportunity to make this house your home *For Additional Property Details Click The Brochure Icon Below*
Property Information
- Property type
- Residential
- Sub-type
- Single Family Residence
- Style
- Bungalow-Raised
- Lot dimensions
- 177.4x338.0
- Parking spaces
- 12
- MLS® Listing#
- S13508308
Property Features
- Appliances
- Water Purifier
- Cooling
- None
- Heating
- Propane · Forced Air
- Basement
- Finished
- Pool
- None
- Parking
- Other · Attached
- Construction
- Vinyl Siding
- Sewer
- Septic Tank
Rooms
Main
- Bedroom4.57 x 4.57
- Bedroom 23.66 x 3.81
- Bedroom 33.66 x 3.81
- Dining Room3.96 x 3.35
- Kitchen3.48 x 4.21
- Living Room5.8 x 5.37
Financial Details
- Annual taxes
- $4,370Tax year 2026
- Parcel number
- 586080159
Directions
Hwy 11 to Canal Rd to Pinecone
Commute Calculator
Explore commute times from 2932 Pinecone Trail, Severn, ON L0K 2B0.