3602 77th DriveLubbock, TX 79423

Lubbock County
Description
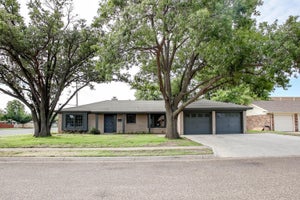
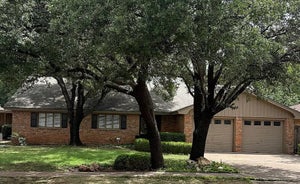
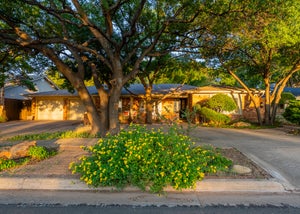
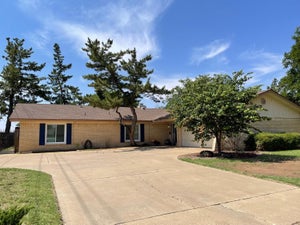
UPCOMING FLOORING UPGRADE scheduled on 11/23/2026. (see photos for samples). Nestled on a prime corner lot in highly sought-after Melonie Park South, this immaculate, character-rich home offers over 2,800 square feet of thoughtfully updated living space. Now completely vacant and 100% move-in ready (photos were taken prior to move-out), the layout is designed for effortless daily living and entertaining. Step inside to a warm, expansive main living room anchored by a statement fireplace, custom built-ins, and updated LVP flooring. The fully updated chef?s kitchen shines with granite countertops, abundant cabinetry, and modern lighting. The isolated primary suite serves as a private retreat featuring dual sinks and a dedicated sit-down vanity, while two generous secondary bedrooms offer oversized walk-in closets. A bright, LVP-floored bonus room with peaceful backyard views provides flexible space for a sunroom, reading nook, or secondary lounge. Outside, a tall privacy fence frames the landscaped backyard into a secluded haven for gardening or evening gatherings. Perfectly positioned in the heart of Lubbock with quick access to Loop 289, you are just steps from the neighborhood pool, clubhouse, tennis courts, playground, and walking trails.
Property Information
- Property type
- Residential
- Sub-type
- Single Family Residence
- Style
- Traditional
- Year built
- 1971
- Stories
- 1
- Living area
- 2,830 Sq Ft
- Lot size
- 0.22 acres
- Garage spaces
- 2
- Days on market
- 6
- MLS® Listing#
- 202615218
Property Features
- Interior
- Cathedral Ceiling(s) · Beamed Ceilings · Bookcases · Ceiling Fan(s) · Chandelier · Crown Molding · Double Vanity · Entrance Foyer · Eat-in Kitchen · Granite Counters · High Ceilings · High Speed Internet · Pantry · Storage · Walk-In Closet(s)
- Exterior
- Lighting · Private Yard · Rain Gutters
- Appliances
- Disposal · Double Oven · Dishwasher · Electric Cooktop · Trash Compactor · Gas Water Heater
- Cooling
- Ceiling Fan(s) · Central Air · Electric
- Heating
- Central · Natural Gas
- Flooring
- Carpet · Tile · Vinyl
- Fireplace
- Gas Starter · Living Room
- Parking
- Additional Parking · Attached · Garage Faces Side · Garage · Garage Door Opener
- Laundry
- Electric Dryer Hookup · Inside · Laundry Room
- Patio
- Front Porch · Rear Porch
- Fencing
- Fenced · Back Yard
- Lot features
- Back Yard · City Lot · Corner Lot · Landscaped · Many Trees
- Construction
- Blown-In Insulation · Brick · Wood Siding
- Foundation
- Slab
- Roof
- Composition
- Windows
- Window Coverings
- Security
- Smoke Detector(s)
- Community
- Park · Sidewalks · Clubhouse · Pool
- Utilities
- Natural Gas Available · Electricity Connected · Natural Gas Connected · Sewer Connected · Water Connected
- Sewer
- Public Sewer
- Water source
- Public
Rooms
- Sunroom30.1 x 8.6
- Bedroom 215.7 x 14.5
- Bedroom 315.8 x 13.9
- Dining Room13.0 x 12.1
- Family Room13.1 x 18.2
- Kitchen13.6 x 9.8
- Living Room21.7 x 21.6
- Master Bedroom16.7 x 12.0
Schools
- Elementary
- Miller
- Middle
- Evans
- High
- Monterey
Financial Details
- HOA
- $25 / Monthly
- Annual taxes
- $4,282
- Parcel number
- R46039
Listing Courtesy: Keller Williams Realty - 8067717710
Presented by: Dianna L Romans
Licensed in the state of Texas.
Commute Calculator
Explore commute times from 3602 77th Drive, Lubbock, TX 79423.