37 Square Rigger LaneBarnstable, MA 02601
Cobble Stone Landing Association · Barnstable County
Description
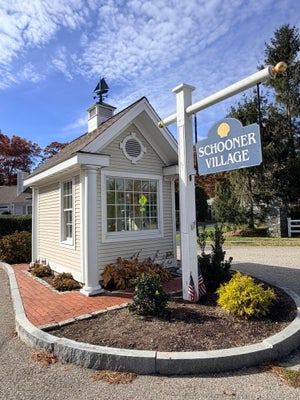
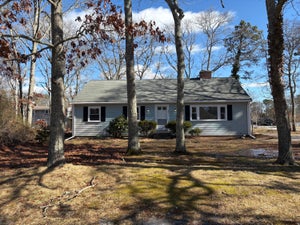
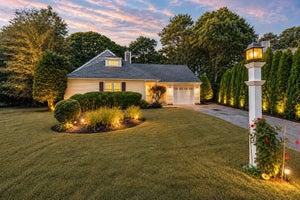
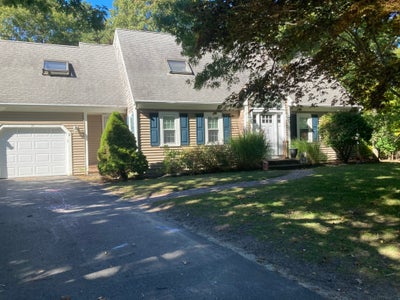
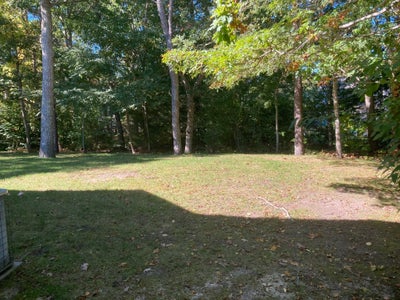
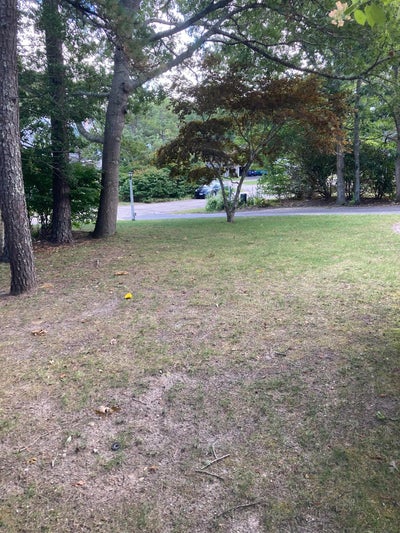
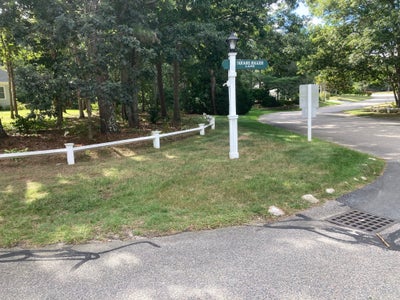
Enjoy this fabulous 2,266 sq. ft. Cape with interior balcony, wood-burning fireplace, 4 bedrooms, den, deck, & natural light. Nestled in Cobblestone Landing Association with indoor swimming, tennis/pickleball, shuffleboard, expansive lawns, walking trails, along with sauna, hot tub, exercise room and clubhouse with rentable rooms for family gatherings. 1st floor Primary Bedroom with ensuite bath; eat-in kitchen with Quartz Counters, Island, gas range & pantry. Living Room has wood burning fireplace, walls of windows, cathedral ceiling, and sliders to deck. 1st floor, private den/bonus room. Open second-floor balcony containing 3 other bedrooms & full shared bath.Wall-to-wall flooring, ceiling fans, space and natural light. All of this set back on an easy-care .22 acre on a cul-de-sac with similarly cared for homes and yards. Town Sewer & Water. Located in a private community of 125 homes with walking trails, meandering paved streets and Nantucket Style Design street signs, mail sheds and decorative landscaping and fences. Set apart but easy access to highway, shops, schools, medical facilities, world famous beaches, marina and Island Ferry. Make this your year-round or vacation mecca. Incredible value for the price (well below assessed value).
Property Information
- Property type
- Residential
- Sub-type
- Single Family Residence
- Style
- Cape / Contemporary
- Year built
- 1997
- Living area
- 2,266 Sq Ft
- Lot size
- 0.22 acres
- Garage spaces
- 1
- Parking spaces
- 5
- Zoning
- RC
- Days on market
- 17
- MLS® Listing#
- 73595292
Property Features
- Interior
- Central Vacuum · Master Downstairs · Pantry · Open Floorplan
- Exterior
- Rain Gutters
- Appliances
- Electric Water Heater · Range · Dishwasher · Microwave · Refrigerator · Washer · Dryer
- Cooling
- Central Air
- Heating
- Natural Gas · Baseboard
- Flooring
- Tile · Carpet · Laminate
- Fireplace
- Living Room
- Basement
- Full · Interior Entry · Concrete
- Parking
- Paved · Attached · Garage Door Opener · Garage Faces Side · Off Street · Garage
- Laundry
- Electric Dryer Hookup · Washer Hookup
- Patio
- Deck
- Lot features
- Cul-De-Sac · Cleared · Level
- Foundation
- Concrete Perimeter
- Roof
- Shingle
- Windows
- Insulated Windows
- Community
- Pool · Tennis Court(s) · Golf
- Sewer
- Public Sewer
- Water source
- Public
Rooms
First
- Bathroom 1
- Bathroom 3
- Living Room
Second
- Bathroom 2
- Bedroom 2
- Bedroom 3
- Bedroom 4
Main
- Dining Room
- Family Room
- Kitchen
- Master Bedroom
Schools
- High
- Barnstable High School
Financial Details
- HOA
- $150 / Monthly
- Annual taxes
- $5,778Tax year 2026
- Assessed value
- $849,700
- Parcel number
- 272/197,2217730
Directions
Phinney's Lane, to Sunnywood, Left onto Centerboard, 1st Rt. - Square Rigger, house on right (sign)
Listing Courtesy: Cape Harbor Realty - 5083672400
Presented by: David C. Petrasko
Commute Calculator
Explore commute times from 37 Square Rigger Lane, Barnstable, MA 02601.