24522 E 34th AveAurora, CO 80019
Aurora Highlands · Adams County
Description
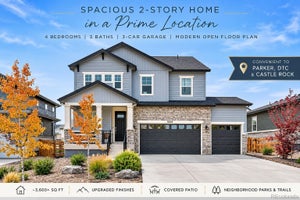
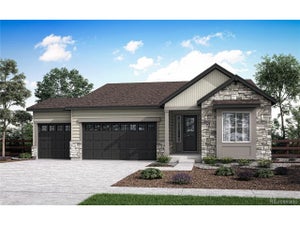
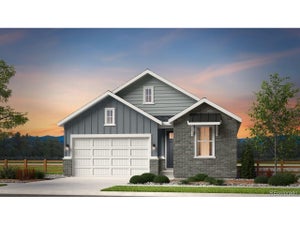
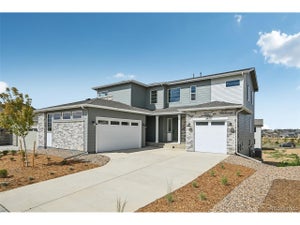
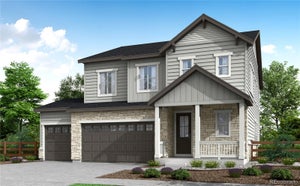
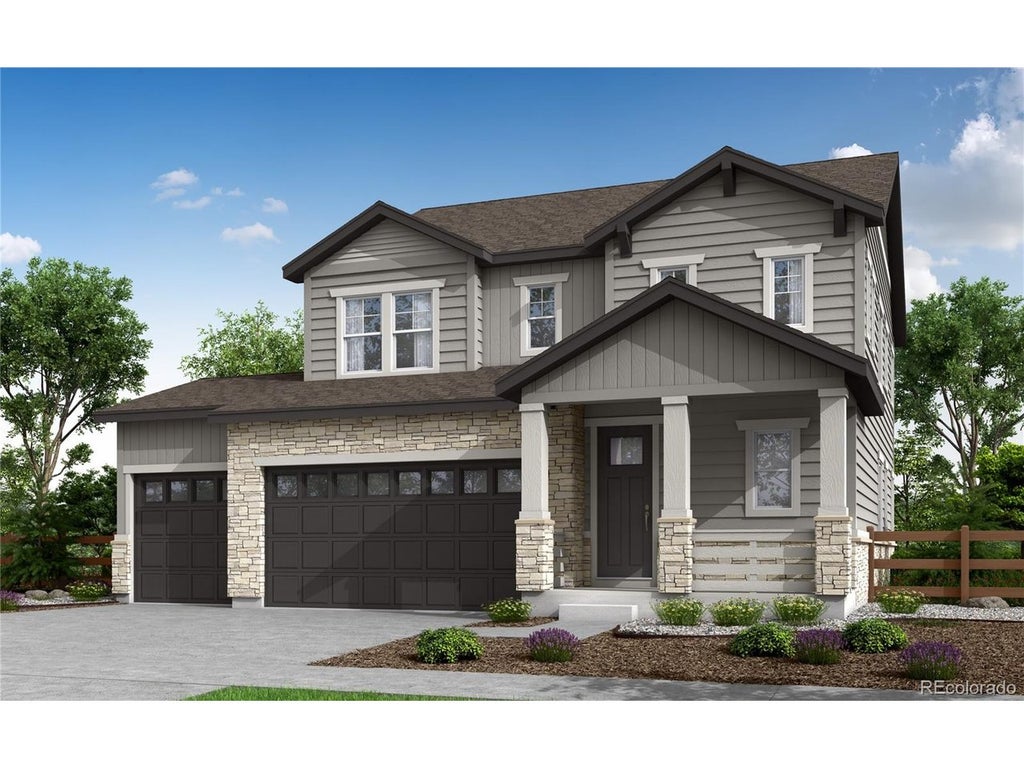
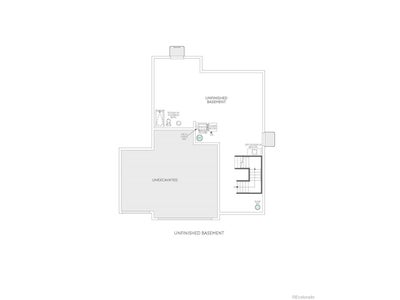
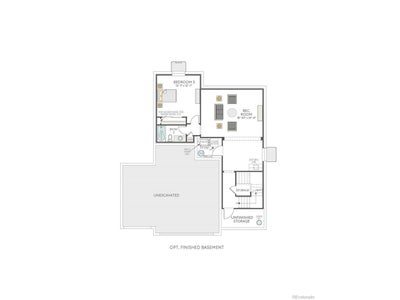
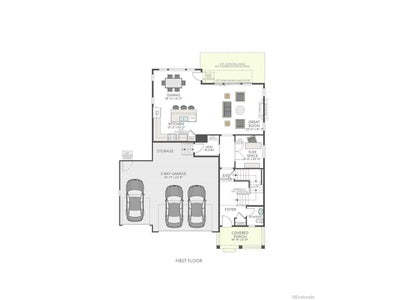
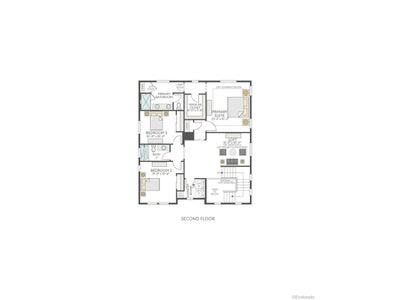
Some homes simply hold your stuff. This one holds your story. Welcome to 24522 E 34th Avenue, a beautifully designed Plan 3502 nestled on a sizeable 6,493 sq. ft. homesite, where a beautiful front porch sets the tone before you even step inside. Cross the threshold into 2,247 finished sq. ft. built for the way life unfolds. Tucked just off the entry, a main-level study becomes whatever you need to be; a place for focused work, quiet reading, or a fresh cup of coffee before the day begins. At the center of it all, a gourmet kitchen comes to life with crisp white cabinetry, sleek quartz counters, and LVP flooring that carries its warm, elevated feel throughout the home. An open vertical stair railing adds a sleek, modern edge as you move between levels. Three bedrooms and 2.5 baths offer comfort for the whole household, while downstairs, 990 sq. ft. of unfinished basement waits patiently. It's a blank canvas ready to become a recreation room, home gym, or guest suite - whenever inspiration strikes. Outside, a covered patio invites lazy mornings and unhurried evenings, rain or shine, and a 3-bay garage keeps vehicles and gear tucked neatly away. Plus, HomeSmart features (smart lock, smart thermostat, Ring doorbell, and more) bring effortless ease to everyday living. This home isn't just Move-In Ready - it's ready to become yours!
Property Information
- Property type
- Residential
- Sub-type
- Single Family Residence
- Style
- Contemporary
- Year built
- 2026
- Living area
- 2,247 Sq Ft
- Lot size
- 0.15 acres
- Garage spaces
- 3
- Zoning
- Residential
- Days on market
- 12
- MLS® Listing#
- 3154606
Property Features
- Interior
- Open Floorplan · Pantry · Walk-In Closet(s) · Kitchen Island
- Appliances
- Dishwasher · Microwave · Disposal
- Cooling
- Central Air
- Heating
- Forced Air
- Basement
- Unfinished · Sump Pump
- Parking
- Attached
- Patio
- Patio
- Lot features
- Paved
- Construction
- Frame
- Foundation
- Slab
- Roof
- Composition
- Security
- Fire Alarm
- Community
- Park
- Utilities
- Electricity Available
- Sewer
- Public Sewer
- Water source
- Public
Rooms
Upper
- Primary Bedroom11x12
- Bedroom 211x12
- Bedroom 310x10
Main
- Dining Room114x11
- Great Room20x15
- Kitchen13x10
Schools
- Elementary
- Aurora Highlands
- Middle
- Aurora Highlands
- High
- Vista Peak
Financial Details
- HOA
- $100 / MonthlyAssociation: The Aurora Highlands CAB
- Annual taxes
- $5,912Tax year 2025
Directions
Please visit New Home Sales Gallery at 3401 Haleyville Ct. Take E470 N to Exit 22. Take Aurora Highlands Parkway to N Highlands Creek Parkway and turn right. Take another right onto E 34th Ave. Sales office is on your right at the corner of E 34th Ave and Haleyville Ct.
Commute Calculator
Explore commute times from 24522 E 34th Ave, Aurora, CO 80019.







 PUBLISHER'S NOTICE: All real estate advertised herein is subject to the Federal Fair Housing Act and the Colorado Fair Housing Act, which Acts make it illegal to make or publish any advertisement that indicates any preference, limitation, or discrimination based on race, color, religion, sex, handicap, familial status, or national origin.