
1006 Baylor St 304Austin, TX 78703
Castle East Sub · Travis County
Description
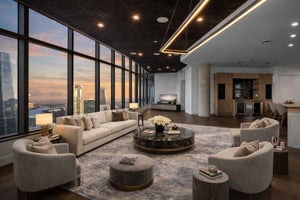
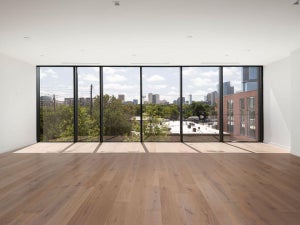
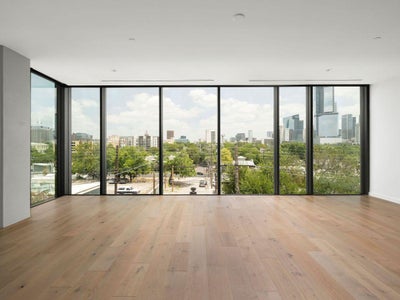
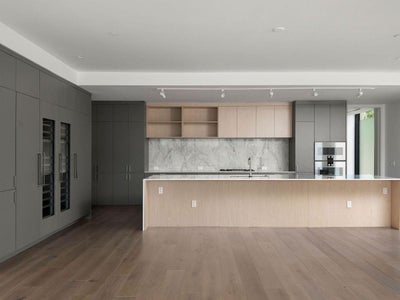
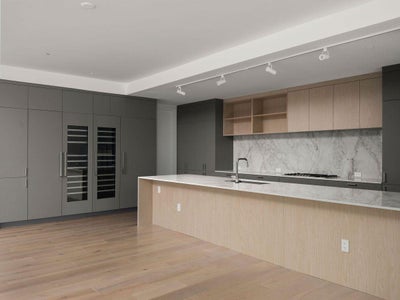
Residence 304 at The Colorfield is a 3,744 square foot third floor corner residence in Clarksville, designed by Alterstudio Architecture with remarkable scale, expansive glass, and elevated views toward Downtown Austin and the Texas Capitol. The largest residence currently available outside the sold penthouses, the single level floor plan offers three bedrooms, three and one half baths, and exceptionally generous living, dining, and entertaining spaces. A covered terrace positioned beside the primary suite captures the principal city view, while two private patios extend from the secondary bedrooms and face the quiet rear of the building. The primary suite occupies its own private wing and features an oversized custom walk-in closet and spa inspired bath. Direct access to the generous laundry room, complete with built-in cabinetry, storage, and extensive countertop space, adds exceptional everyday functionality. Walnut inspired millwork, black cabinetry, and richly toned stone and tile give the interiors warmth, depth, and a distinctly architectural presence. The oversized chef’s kitchen is equipped with a complete Gaggenau appliance suite, including built-in refrigerator and freezer, gas cooktop, wall oven, coffee system, dishwasher, and dual wine columns, along with extensive cabinetry and storage. Two reserved garage parking spaces are included. The Colorfield is a boutique collection of just ten luxury condominiums in Clarksville, in the heart of Old West Austin. Residents enjoy a secure parking garage, staffed concierge and front desk, fitness center, and two elevators, all within minutes of Downtown Austin, the Texas Capitol, Lady Bird Lake, and some of Austin’s most desirable dining, shopping, parks, and cultural destinations. Construction is complete, and Residence 304 is available now.
Property Information
- Property type
- Residential
- Sub-type
- Condominium
- Style
- 2nd Floor Entry / Mid Rise (4-7 Stories)
- Year built
- 2025
- Living area
- 3,744 Sq Ft
- Garage spaces
- 2
- Parking spaces
- 2
- Ownership
- Common
- Days on market
- 14
- MLS® Listing#
- 4811877
Property Features
- Interior
- Breakfast Bar · Double Vanity · Entrance Foyer · Kitchen Island · Open Floorplan · Recessed Lighting · Master Downstairs
- Exterior
- None
- Appliances
- Dishwasher · Disposal · Exhaust Fan · Gas Range · Microwave · Oven · Range · Refrigerator · Stainless Steel Appliance(s)
- Cooling
- Central Air
- Heating
- Exhaust Fan · Central
- Flooring
- Stone · Wood
- Pool
- None
- Parking
- Attached · Garage · Secured
- Laundry
- Laundry Room
- Patio
- Covered · Terrace
- Fencing
- None
- Construction
- Stone · Frame · Glass · See Remarks
- Foundation
- Slab
- Roof
- See Remarks
- Security
- See Remarks
- Other structures
- None
- Utilities
- Electricity Available · Natural Gas Available · Sewer Available · Water Available
- Sewer
- Public Sewer
- Water source
- Public
Schools
- Elementary
- Mathews
- Middle
- O Henry
- High
- Austin
Financial Details
- HOA
- $2,586 / MonthlyAssociation: The Colorfield
- Annual taxes
- $37,119Tax year 2025
- Assessed value
- $1,781,659
- Parcel number
- 1006 Baylor Street #304
Directions
From N Lamar Blvd, head east on W 10th St. Turn left onto Baylor St. The property will be on the right at 1006 Baylor St.
Listing Courtesy: Kuper Sotheby's Int'l Realty - (512) 796-2602
Last Updated: 2026-10-30T00:00:00.000Z
Commute Calculator
Explore commute times from 1006 Baylor ST 304, Austin, TX 78703.