

14353 RetabloHelotes, TX 78023
RETABLO RANCH U1 NS · Bexar County
Description
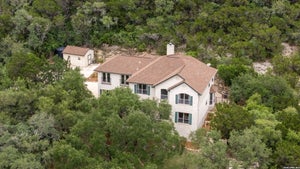
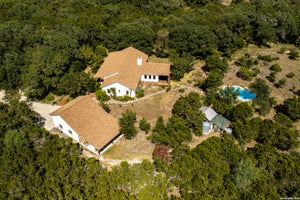
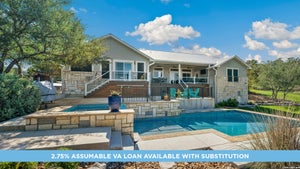
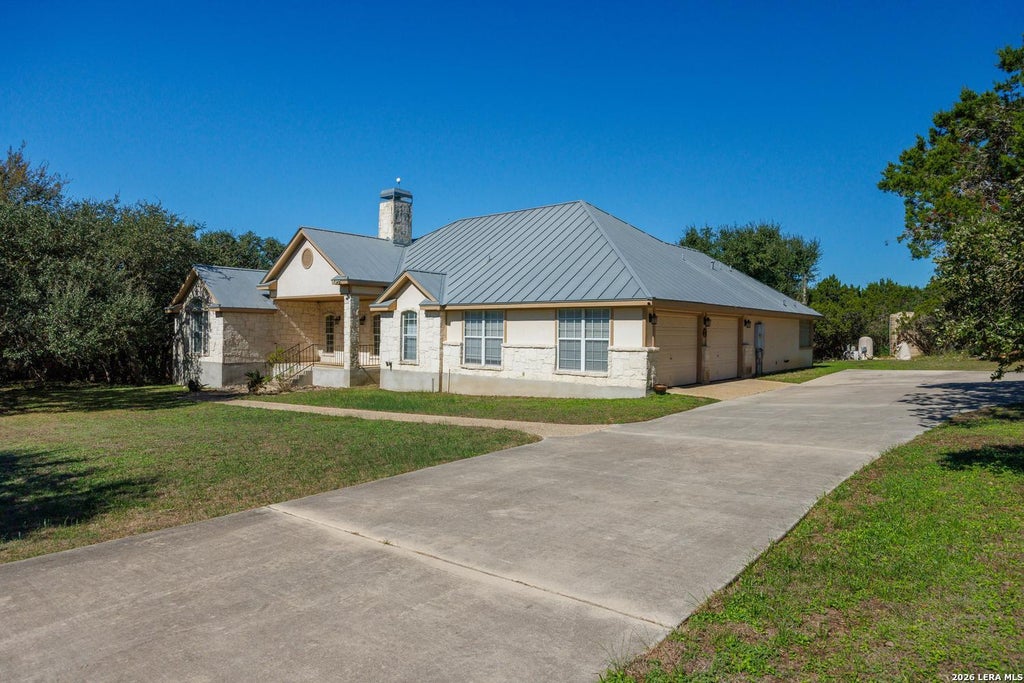
This property offers the rare combination of timeless craftsmanship, thoughtful design, and the privacy of nearly five acres in one of Helotes' most prestigious gated communities, Retablo Ranch Retreat in Helotes,Texas. Nestled on 4.84 scenic, fully fenced acres within the exclusive gated community, this one-story custom home was built by renowned Stadler Homes in 1998 and showcases the quality, attention to detail, and enduring construction. Encompassing approximately 2,641 square feet, this thoughtfully designed residence is ideal for families, empty nesters, or retirees seeking spacious single-story living surrounded by the beauty of the Texas Hill Country. A winding driveway welcomes you through the gated entrance, creating an impressive approach while providing ample parking for family and guests.The charming Hill Country exterior is complemented by a welcoming front porch and a covered back patio overlooking the property's mature trees and sparkling in-ground swimming pool. Whether you're enjoying a quiet morning coffee or hosting a weekend gathering, the outdoor spaces offer exceptional privacy and natural beauty. Inside, a striking walled foyer opens to an expansive family room featuring a floor-to-ceiling stone fireplace with mantel, custom built-in bookshelves, and abundant space for large-scale furnishings. Designed for entertaining, the family room flows seamlessly into the oversized breakfast area and spacious kitchen, all enjoying picturesque views of the backyard and surrounding acreage. The kitchen is a chef's dream, offering abundant cabinetry, a breakfast bar, center island with cooktop, walk-in pantry, stainless steel appliances, double ovens, and a massive refrigerator. Nearby, you'll find a convenient laundry room, half bath, and direct access to the oversized side-entry two-car garage complete with a dedicated storage room. The home's split-bedroom layout provides privacy and functionality. Two oversized secondary bedrooms are connected by a thoughtfully designed Jack-and-Jill bath, making it ideal for siblings or guests. Each bedroom enjoys its own private vanity and sink area while sharing a central shower space. On the opposite side of the home, the primary suite serves as a private retreat featuring a luxurious bathroom with a large walk-in shower with bench seating, garden tub, dual vanities, and an enormous walk-in closet. Additional highlights include: Brand-new private well, luxury gated community setting, in-ground swimming pool, oversized bedrooms, side-entry garage with storage room, metal roof, mature trees and beautiful Hill Country views, and quality construction, Experience the privacy of country living with the convenience of nearby shopping, dining, and top San Antonio amenities nearby.
Property Information
- Property type
- Residential
- Sub-type
- Single Family Residence
- Style
- One Story / Texas Hill Country
- Year built
- 1998
- Stories
- 1
- Living area
- 2,641 Sq Ft
- Lot size
- 4.84 acres
- Garage spaces
- 2
- Days on market
- 11
- MLS® Listing#
- 2029131
Property Features
- Interior
- Kitchen Island · Pantry · Breakfast Bar · High Ceilings · Open Floorplan · High Speed Internet · Walk-In Closet(s)
- Appliances
- Cooktop · Dishwasher · Refrigerator · Microwave · Oven · Disposal
- Cooling
- Ceiling Fan(s) · Central Air
- Heating
- Central · Electric
- Flooring
- Ceramic Tile
- Fireplace
- Family Room
- Pool
- Outdoor Pool · In Ground
- Parking
- Garage Door Opener · Oversized · Circular Driveway · Attached · Garage Faces Side
- Laundry
- Laundry Room · Main Level
- Patio
- Covered · Patio
- Fencing
- Chain Link
- Lot features
- Wooded · Level
- Construction
- Stone · Stucco
- Foundation
- Slab
- Roof
- Metal
- Windows
- Window Coverings · Double Pane Windows
- Security
- Smoke Detector(s)
- Utilities
- Cable Available · Cable Connected
- Sewer
- Septic Tank · Aerobic Septic
- Water source
- Private · Well
Rooms
Main
- Other Room 16x9
- Entry Room19x5
- Bedroom 217x14
- Bedroom 316x11
- Bedroom 415x16
- Family Room21x18
- Kitchen15x20
- Master Bathroom11x16
- Master Bedroom15x19
- Utility Room7x12
Schools
- Elementary
- Los Reyes
- Middle
- Straus
- High
- Harlan HS
- District
- Northside
Financial Details
- HOA
- $900 / AnnuallyAssociation: RETABLO RANCH POA
- Annual taxes
- $13,001Tax year 2025
- Parcel number
- 044941000050
Directions
HIGHWAY 16 TOWARDS FM 46 TO LEFT ON 211, AND LEFT ON RETABLO. GATED ENTRY

Listing Courtesy: RE/MAX Genesis - (210) 275-2777 terimckenzie@remax.net
Presented by: Teri McKenzie
Commute Calculator
Explore commute times from 14353 Retablo, Helotes, TX 78023.