55 Tori LaneFall River, NS B2T 0S8
Description
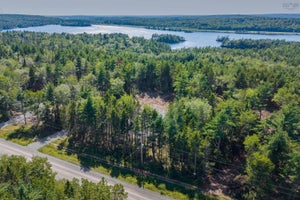
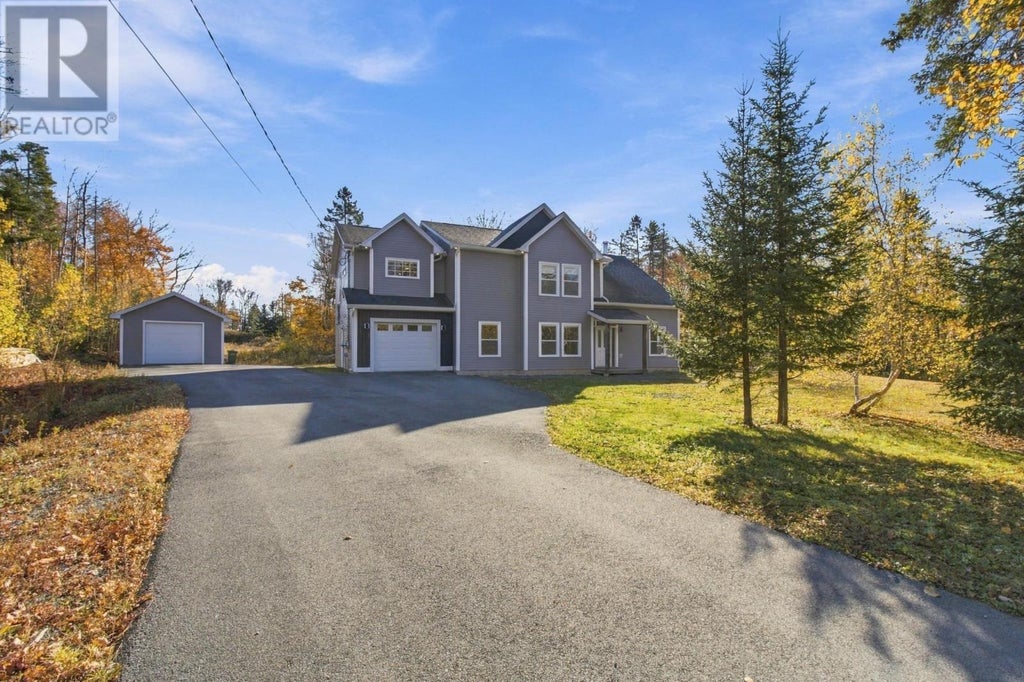
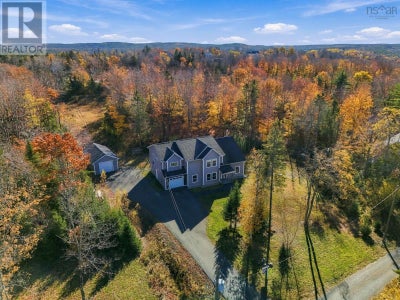
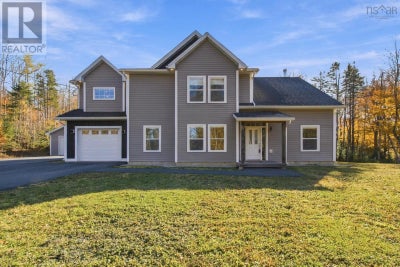
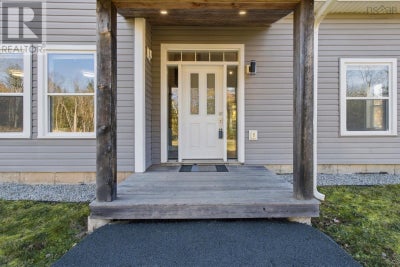
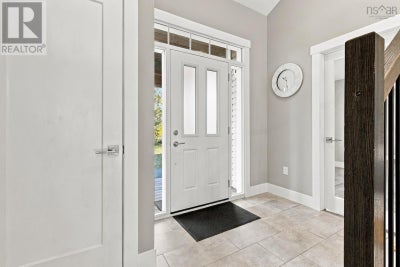
Welcome to 55 Tori Lane, located in the highly sought-after Schwarzwald subdivision in beautiful Fall River, Nova Scotia! Built in 2018 and situated on just under 2 acres of land, this beautifully maintained home offers four bedrooms, two and a half bathrooms, an attached garage, and a detached garage, all in a fantastic family-friendly community. As you enter the home, you're welcomed by a spacious open-concept main level featuring a bright living room, dining area, and a well-appointed kitchen with plenty of cabinetry, counter space, and a walk-in pantry. Also on the main level is a dedicated office, perfect for those working from home, along with a convenient laundry area, powder room, and direct access to the attached garage. Heading upstairs, you'll find four generously sized bedrooms, including the primary suite complete with an ensuite and walk-in closet. Two of the additional bedrooms feature spacious closets, while the fourth bedroom offers its own walk-in closet. An additional full bathroom completes the upper level. Outside, the property offers just under 2 acres of land, providing plenty of room for the family to enjoy, along with a detached garage offering additional space for vehicles, storage, or hobbies. One of the many benefits of living in Fall River is the incredible balance of peaceful, spacious living while still being close to everything you need. With excellent schools, parks, lakes, local shops, and everyday amenities nearby, it's easy to see why so many families love calling this community home. You'll also appreciate the convenient access to Highways, making commuting to Halifax, Dartmouth, or Halifax Stanfield International Airport a breeze. Whether you're looking for more space, a family-friendly neighbourhood, or a home that offers the convenience of being close to the city while enjoying a quieter setting, 55 Tori Lane is an incredible opportunity to enjoy everything Fall River has to offer! (id:31684)
Property Information
- Property type
- Residential
- Sub-type
- Single Family Residence
- Structure type
- House
- Year built
- 2018
- Stories
- 2
- Living area
- 2,850 Sq Ft
- Lot size
- 1.93 acres
- Lot dimensions
- 1.9252
- Ownership
- Freehold
- Listing #
- 202627315
Property Features
- Appliances
- Cooktop · Washer · Refrigerator · Dishwasher · Dryer
- Heating
- Baseboard · Heat Pump · Propane · Wood · Ductless
- Flooring
- Tile · Hardwood · Laminate
- Basement
- None
- Parking
- Garage · Attached · Detached
- Lot features
- Wooded
- Construction
- Vinyl Siding
- Foundation
- Slab
- Sewer
- Septic Tank
- Water source
- Well
- Parcel number
- 41255738
Rooms
Main level
- Foyer6.2 x 10.11
- 2pc Bathroom5.1 x 6
- Mud room5.7 x 6
- OtherPantry | 8.5 x 4.8
- Den10. x 8.11
- Den15.1 x 21
- Dining Room7.5 x 14
- Kitchen15.1 x 17
- Laundry5.5 x 9.2
- Living Room19.8 x 20.3
- Utility Room5.4 x 9.2
Second level
- 4pc Bathroom7.2 x 8.4
- OtherWIC | 6.7 x 4.8
- OtherWIC | 8.3 x 9.8
- Primary Bedroom22.7 x 18.6
- 4pc Ensuite bath6.7 x 9.5
- OtherWIC | 9.7 x 7.5
- Bedroom11.9 x 12.2
- Bedroom11.8 x 10.10
- Bedroom16.2 x 13.1
Directions
From Hwy 2, turn onto Coach Ave. Turn right onto Robert St, Left onto Clivedon Ct. and then right onto Tori Lane.

Listing Courtesy: RE/MAX Nova (Halifax)
Data Terms of Use
This website is operated by EXIT Realty Town & Country, a brokerage who is a member of The Canadian Real Estate Association (CREA). The content on this website is owned or controlled by CREA. By accessing this website, the user agrees to be bound by these terms of use as amended from time to time, and agrees that these terms of use constitute a binding contract between the user, EXIT Realty Town & Country, and CREA.
Copyright
The content on this website is protected by copyright and other laws, and is intended solely for the private, non-commercial use by individuals. Any other reproduction, distribution or use of the content, in whole or in part, is specifically prohibited. Prohibited uses include commercial use, “screen scraping”, “database scraping”, and any other activity intended to collect, store, reorganize or manipulate the content of this website.
Trademarks
REALTOR®, REALTORS®, and the REALTOR® logo are certification marks that are owned by REALTOR® Canada Inc. and licensed exclusively to The Canadian Real Estate Association (CREA). These certification marks identify real estate professionals who are members of CREA and who must abide by CREA’s By-Laws, Rules, and the REALTOR® Code. The MLS® trademark and the MLS® logo are owned by CREA and identify the professional real estate services provided by members of CREA.
Liability and Warranty Disclaimer
The information contained on this website is based in whole or in part on information that is provided by members of CREA, who are responsible for its accuracy. CREA reproduces and distributes this information as a service for its members, and assumes no responsibility for its completeness or accuracy.
Amendments
EXIT Realty Town & Country may at any time amend these Terms of Use by updating this posting. All users of this site are bound by these amendments should they wish to continue accessing the website, and should therefore periodically visit this page to review any and all such amendments.
Commute Calculator
Explore commute times from 55 Tori Lane, Fall River, NS B2T 0S8.