

711 E 12th StreetHouston, TX 77008
Stude Sec 02 · Harris County
Description
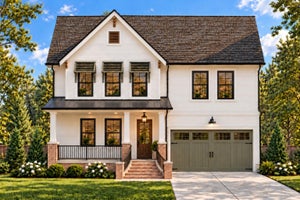
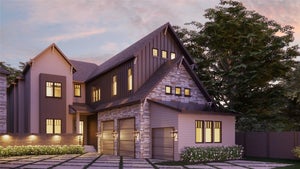
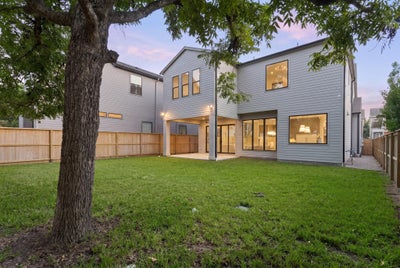
New construction by Aspire Fine Homes pairs timeless Heights charm with generous living spaces and standout outdoor space. Set on a 6,250 SF lot, this 4,236 SF home offers 4 bedrooms, 5 baths, a den and game room. Abundant oversized windows fill the interiors with natural light, while a cast stone fireplace anchors the great room. The kitchen features Silestone quartz countertops, rich cabinetry, a picket-tile backsplash and brass lighting. Retreat to a primary bath with honed Taj Mahal quartzite, a freestanding soaking tub, polished nickel fixtures and alabaster sconces. A large covered back deck opens to an exceptionally spacious backyard for the Heights, with room to entertain, play and unwind. The oversized attached garage accommodates large vehicles or workshop space and includes an EV charger. An elevator shaft allows for a future elevator, while a mudroom, pantry and upstairs laundry round out a home designed for everyday ease and lasting appeal. Your wish list, under one roof.
Property Information
- Property type
- Residential
- Sub-type
- Single Family Residence
- Style
- Traditional
- Year built
- 2026
- Living area
- 4,246 Sq Ft
- Lot size
- 0.14 acres
- Garage spaces
- 2
- Parking spaces
- 2
- Days on market
- 31
- MLS® Listing#
- 92863972
Property Features
- Interior
- Walk-In Closet(s) · Kitchen Island · Pantry · Double Vanity · Soaking Tub · Smart Thermostat
- Appliances
- ENERGY STAR Qualified Appliances · Disposal · Convection Oven · Double Oven · Gas Oven · Microwave · Free-Standing Range · Gas Range · Dishwasher · Oven
- Cooling
- Attic Fan · Ceiling Fan(s) · Electric
- Heating
- Natural Gas
- Fireplace
- Gas · Gas Log
- Parking
- Attached
- Laundry
- Electric Dryer Hookup · Washer Hookup
- Lot features
- Subdivided
- Construction
- Cement Siding
- Foundation
- Slab
- Roof
- Composition
- Windows
- Low Emissivity Windows
- Sewer
- Public Sewer
- Water source
- Public
Rooms
Second
- Bedroom12 X 15
- Bedroom13 X 13
- Bedroom14 X 12
- Game Room19 X 16
- Master Bedroom17 X 17
First
- Dining Room12 X 15
- Kitchen16 X 22
- Living Room22 X 22
Schools
- Elementary
- Field Elementary School
- Middle
- Hogg Middle School (Houston)
- High
- Heights High School
Financial Details
- Annual taxes
- $16,869Tax year 2026
- Parcel number
- 0350180330022
Directions
From I-10, drive NORHT on Studewood, turn LEFT onto 12th st. Home is on the RIGHT.
Listing Courtesy: Compass RE Texas, LLC - The Heights - 8328994788
Last Updated: 2026-10-09T00:00:00.000Z
Commute Calculator
Explore commute times from 711 E 12th Street, Houston, TX 77008.