3140 E Phillips DriveCentennial, CO 80122
The Highlands · Arapahoe County
Description
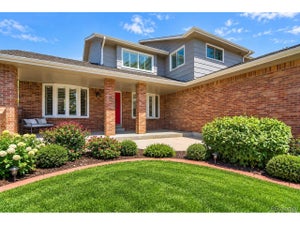
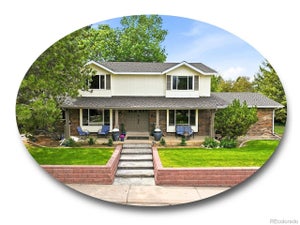
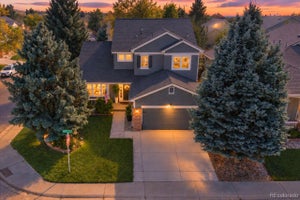
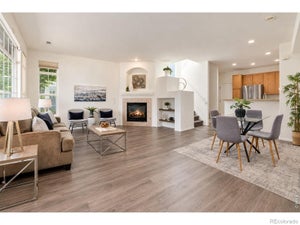
Welcome to this beautifully remodeled ranch in the highly sought-after Highlands 460 neighborhood! From the moment you step inside, you'll be captivated by the dramatic two-story wood-burning fireplace anchoring the spacious family room. The dining room flows seamlessly into the gourmet eat-in kitchen featuring newer cabinetry, stainless steel appliances, granite countertops, & large island perfect for everyday living and entertaining. The luxurious primary suite offers backyard access, two closets, and a spa-inspired bath w/ dual vanities, walk-in shower, and soaking tub. Two additional main-level bedrooms share a stylish 3/4 bath. Sliding glass doors open to a private backyard retreat with gardens that include lilies, irises, roses, peonies, sunflowers, tulips, hydrangeas, full grown trees & evergreens -creating ideal indoor-outdoor living. Finished basement provides exceptional additional living space, including two generously sized bedrooms w/ egress windows, a 3/4 bath, & cozy family room w/ wood-burning fireplace. A versatile flex space is ideal for a home office, gym, recreation room, or hobby area. Recent updates include radon mitigation and interior paint (2023), attic insulation and furnace motor (2024), water heater, basement carpet, electrical wiring upstairs, fountain and sprinkler repairs (2025), plus laundry room flooring, walk-in closet flooring, updated outlets, and fireplace servicing (2026). Located in the award-winning Littleton Public Schools, including Arapahoe High School. Adjacent to Arapaho Park with athletic fields, playground, and tennis courts, plus direct access to the High Line Canal Trail. Minutes from The Streets at SouthGlenn, Park Meadows Mall, IKEA, South Suburban Golf Course, Dry Creek Light Rail Station, I-25 & C-470. This exceptional home combines stylish updates, generous living spaces, outstanding amenities, and unbeatable location in one of Littleton's most desirable communities. Assumable 5.75% FHA Loan- Buyer must qualify!
Property Information
- Property type
- Residential
- Sub-type
- Single Family Residence
- Structure type
- House
- Year built
- 1982
- Living area
- 4,500 Sq Ft
- Lot size
- 0.30 acres
- Garage spaces
- 2
- Parking spaces
- 5
- Ownership
- Individual
- Zoning
- SFR
- Days on market
- 3
- MLS® Listing#
- 7157669
Property Features
- Interior
- Breakfast Bar · Ceiling Fan(s) · Eat-in Kitchen · High Ceilings · Kitchen Island · Open Floorplan · Walk-In Closet(s)
- Exterior
- Private Yard
- Appliances
- Dishwasher · Refrigerator
- Cooling
- Ceiling Fan(s) · Central Air
- Heating
- Forced Air
- Flooring
- Carpet · Tile · Wood
- Fireplace
- Basement · Family Room
- Basement
- Finished · Full
- Parking
- Oversized · Attached
- Patio
- Patio
- Construction
- Brick · Frame
- Roof
- Composition
- Sewer
- Public Sewer
- Water source
- Public
Rooms
Main
- Bathroom Three Quarter
- Bathroom Full
- Bedroom
- Dining Room
- Family Room
- Kitchen
- Laundry
Basement
- Bathroom Three Quarter
- Bedroom
- Bonus Room
Schools
- Elementary
- Hopkins
- Middle
- Powell
- High
- Arapahoe
Financial Details
- HOA
- $75 / AnnuallyAssociation: Highlands 460 Civic Association
- Annual taxes
- $6,967Tax year 2025
- Parcel number
- 032251590
Open Houses
- 12:00–2:00 PMAdd to calendar

Listing Courtesy: Leonard Leonard & Associates - ashliewoods@LeonardLeonard.com,720-436-8402
This publication is designed to provide information with regard to the subject matter covered. It is displayed with the understanding that the publisher and authors are not engaged in rendering real estate, legal, accounting, tax, or other professional services and that the publisher and authors are not offering such advice in this publication. If real estate, legal, or other expert assistance is required, the services of a competent, professional person should be sought. The information contained in this publication is subject to change without notice. METROLIST, INC., DBA RECOLORADO MAKES NO WARRANTY OF ANY KIND WITH REGARD TO THIS MATERIAL, INCLUDING, BUT NOT LIMITED TO, THE IMPLIED WARRANTIES OF MERCHANTABILITY AND FITNESS FOR A PARTICULAR PURPOSE. METROLIST, INC., DBA RECOLORADO SHALL NOT BE LIABLE FOR ERRORS CONTAINED HEREIN OR FOR ANY DAMAGES IN CONNECTION WITH THE FURNISHING, PERFORMANCE, OR USE OF THIS MATERIAL.
PUBLISHER'S NOTICE: All real estate advertised herein is subject to the Federal Fair Housing Act and the Colorado Fair Housing Act, which Acts make it illegal to make or publish any advertisement that indicates any preference, limitation, or discrimination based on race, color, religion, sex, handicap, familial status, or national origin.
METROLIST, INC., DBA RECOLORADO will not knowingly accept any advertising for real estate that is in violation of the law. All persons are hereby informed that all dwellings advertised are available on an equal opportunity basis.
Licensed in the state of Colorado
Data Terms of Use
The information contained in this publication is subject to change without notice. METROLIST, INC. MAKES NO WARRANTY OF ANY KIND WITH REGARD TO THIS MATERIAL, INCLUDING, BUT NOT LIMITED TO, THE IMPLIED WARRANTIES OF MERCHANTABILITY AND FITNESS FOR A PARTICULAR PURPOSE. METROLIST, INC. SHALL NOT BE LIABLE FOR ERRORS CONTAINED HEREIN OR FOR ANY DAMAGES IN CONNECTION WITH THE FURNISHING, PERFORMANCE, OR USE OF THIS MATERIAL.
 PUBLISHER'S NOTICE: All real estate advertised herein is subject to the Federal Fair Housing Act and the Colorado Fair Housing Act, which Acts make it illegal to make or publish any advertisement that indicates any preference, limitation, or discrimination based on race, color, religion, sex, handicap, familial status, or national origin.
METROLIST, INC. will not knowingly accept any advertising for real estate that is in violation of the law. All persons are hereby informed that all dwellings advertised are available on an equal opportunity basis.
©2017 METROLIST, INC. All Rights Reserved 7100 E. Belleview Ave. #110 Greenwood Village, CO 80111 USA
ALL RIGHTS RESERVED WORLDWIDE. No part of this publication may be reproduced, adapted, translated, stored in a retrieval system or transmitted in any form or by any means, electronic, mechanical, photocopying, recording, or otherwise, without the prior written permission of the publisher. The information contained herein including but not limited to all text, photographs, digital images, virtual tours, may be seeded and monitored for protection and tracking.
Commute Calculator
Explore commute times from 3140 E Phillips Drive, Centennial, CO 80122.