

153 Chickadee LaneBailey, CO 80421
Burland Ranchettes · Park County
Description
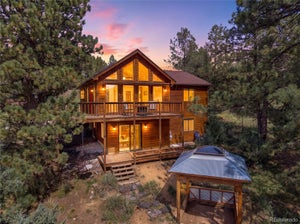
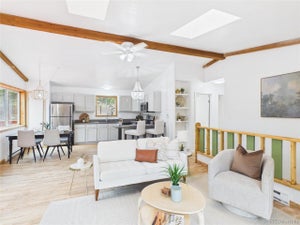
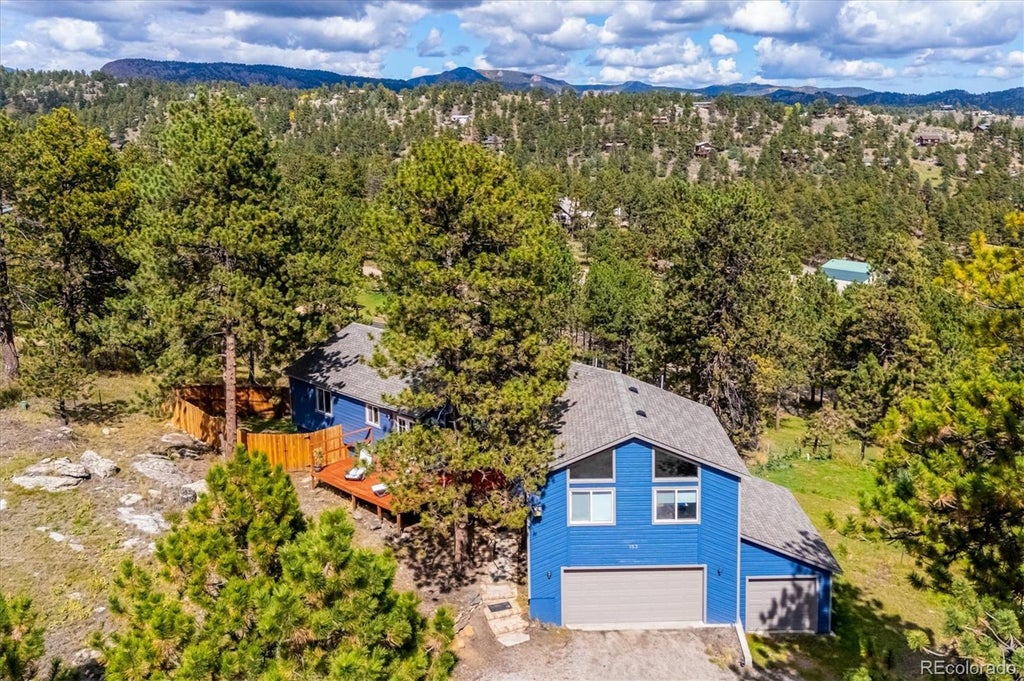
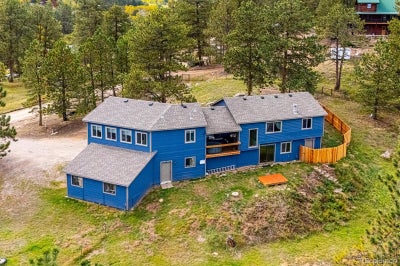
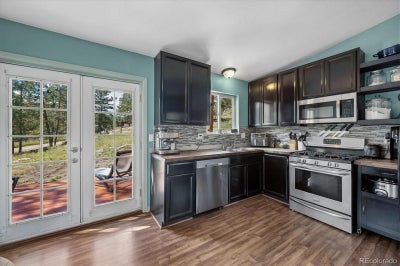
This is true mountain living that's still close to the conveniences of daily life! The spacious 4-bedroom, 3-bath, 3 car garage home is situated on just over 1 acre in Bailey's Burland Ranchettes. Inside you'll find an impressive primary suite that's a true retreat, featuring vaulted ceilings, expansive windows, abundant natural light and beautiful mountain scenery. Multiple fireplaces add warmth and Colorado character throughout the home's living spaces. Recent improvements include a newer impact resistant roof, updated deck, wood/laminate flooring, plus a whole-home water purification and softening system. Outside, enjoy the covered deck, new front porch, and new fenced yard with private dog run. The lower walkout basement has the ability to be converted into it's own mother-in-law retreat that could even take advantage of the separated 3rd bay garage. This home has easy access to Highway 285 for the daily activites, Conifer and the Denver metro within reach, while some of Colorado's best outdoor recreation is nearby. Explore Pike National Forest, Staunton State Park, the South Platte River, Wellington Lake, Buffalo Creek and miles of hiking, biking and fishing opportunities!
Property Information
- Property type
- Residential
- Sub-type
- Single Family Residence
- Structure type
- House
- Year built
- 1985
- Living area
- 2,457 Sq Ft
- Lot size
- 1.10 acres
- Garage spaces
- 2
- Parking spaces
- 3
- Ownership
- Individual
- Days on market
- 40
- MLS® Listing#
- 5249258
Property Features
- Interior
- Eat-in Kitchen · High Ceilings · Open Floorplan · Vaulted Ceiling(s) · Walk-In Closet(s)
- Exterior
- Balcony · Dog Run · Private Yard
- Appliances
- Dishwasher · Disposal · Dryer · Gas Water Heater · Microwave · Oven · Range · Refrigerator · Washer · Water Purifier · Water Softener
- Cooling
- None
- Heating
- Baseboard · Electric · Natural Gas
- Flooring
- Carpet · Laminate · Wood
- Fireplace
- Master Bedroom · Basement · Gas · Gas Log · Living Room · Pellet Stove · Wood Burning
- Basement
- Finished · Walk-Out Access
- Parking
- Gravel · Attached
- Patio
- Covered · Deck · Front Porch
- Fencing
- Fenced · Full
- Construction
- Frame
- Foundation
- Concrete Perimeter · Raised
- Roof
- Composition
- Windows
- Double Pane Windows
- Security
- Carbon Monoxide Detector(s) · Smoke Detector(s)
- Utilities
- Natural Gas Available · Electricity Available · Electricity Connected · Natural Gas Connected · Phone Available
- Sewer
- Septic Tank
- Water source
- Private · Well
Rooms
Main
- Bathroom Full
- Bedroom
- Kitchen
- Living Room
Basement
- Bathroom Three Quarter
- Bedroom
- Bonus Room
- Family Room
- Utility Room
Schools
- Elementary
- Deer Trail School
- Middle
- Deer Trail School
- High
- Deer Trail School
Financial Details
- HOA
- None
- Annual taxes
- $2,551Tax year 2025
- Parcel number
- 15426
Directions
GPS, No yard sign

Listing Courtesy: Real Broker, LLC DBA Real - soldonjason@gmail.com,303-912-5299
This publication is designed to provide information with regard to the subject matter covered. It is displayed with the understanding that the publisher and authors are not engaged in rendering real estate, legal, accounting, tax, or other professional services and that the publisher and authors are not offering such advice in this publication. If real estate, legal, or other expert assistance is required, the services of a competent, professional person should be sought. The information contained in this publication is subject to change without notice. METROLIST, INC., DBA RECOLORADO MAKES NO WARRANTY OF ANY KIND WITH REGARD TO THIS MATERIAL, INCLUDING, BUT NOT LIMITED TO, THE IMPLIED WARRANTIES OF MERCHANTABILITY AND FITNESS FOR A PARTICULAR PURPOSE. METROLIST, INC., DBA RECOLORADO SHALL NOT BE LIABLE FOR ERRORS CONTAINED HEREIN OR FOR ANY DAMAGES IN CONNECTION WITH THE FURNISHING, PERFORMANCE, OR USE OF THIS MATERIAL.
PUBLISHER'S NOTICE: All real estate advertised herein is subject to the Federal Fair Housing Act and the Colorado Fair Housing Act, which Acts make it illegal to make or publish any advertisement that indicates any preference, limitation, or discrimination based on race, color, religion, sex, handicap, familial status, or national origin.
METROLIST, INC., DBA RECOLORADO will not knowingly accept any advertising for real estate that is in violation of the law. All persons are hereby informed that all dwellings advertised are available on an equal opportunity basis.
Licensed in the state of Colorado
Data Terms of Use
The information contained in this publication is subject to change without notice. METROLIST, INC. MAKES NO WARRANTY OF ANY KIND WITH REGARD TO THIS MATERIAL, INCLUDING, BUT NOT LIMITED TO, THE IMPLIED WARRANTIES OF MERCHANTABILITY AND FITNESS FOR A PARTICULAR PURPOSE. METROLIST, INC. SHALL NOT BE LIABLE FOR ERRORS CONTAINED HEREIN OR FOR ANY DAMAGES IN CONNECTION WITH THE FURNISHING, PERFORMANCE, OR USE OF THIS MATERIAL.
 PUBLISHER'S NOTICE: All real estate advertised herein is subject to the Federal Fair Housing Act and the Colorado Fair Housing Act, which Acts make it illegal to make or publish any advertisement that indicates any preference, limitation, or discrimination based on race, color, religion, sex, handicap, familial status, or national origin.
METROLIST, INC. will not knowingly accept any advertising for real estate that is in violation of the law. All persons are hereby informed that all dwellings advertised are available on an equal opportunity basis.
©2017 METROLIST, INC. All Rights Reserved 7100 E. Belleview Ave. #110 Greenwood Village, CO 80111 USA
ALL RIGHTS RESERVED WORLDWIDE. No part of this publication may be reproduced, adapted, translated, stored in a retrieval system or transmitted in any form or by any means, electronic, mechanical, photocopying, recording, or otherwise, without the prior written permission of the publisher. The information contained herein including but not limited to all text, photographs, digital images, virtual tours, may be seeded and monitored for protection and tracking.
Commute Calculator
Explore commute times from 153 Chickadee Lane, Bailey, CO 80421.