4019 Flagstone CtFranklin, TN 37069
Laurelbrooke Sec 8 · Williamson County
Description
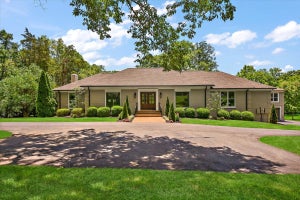
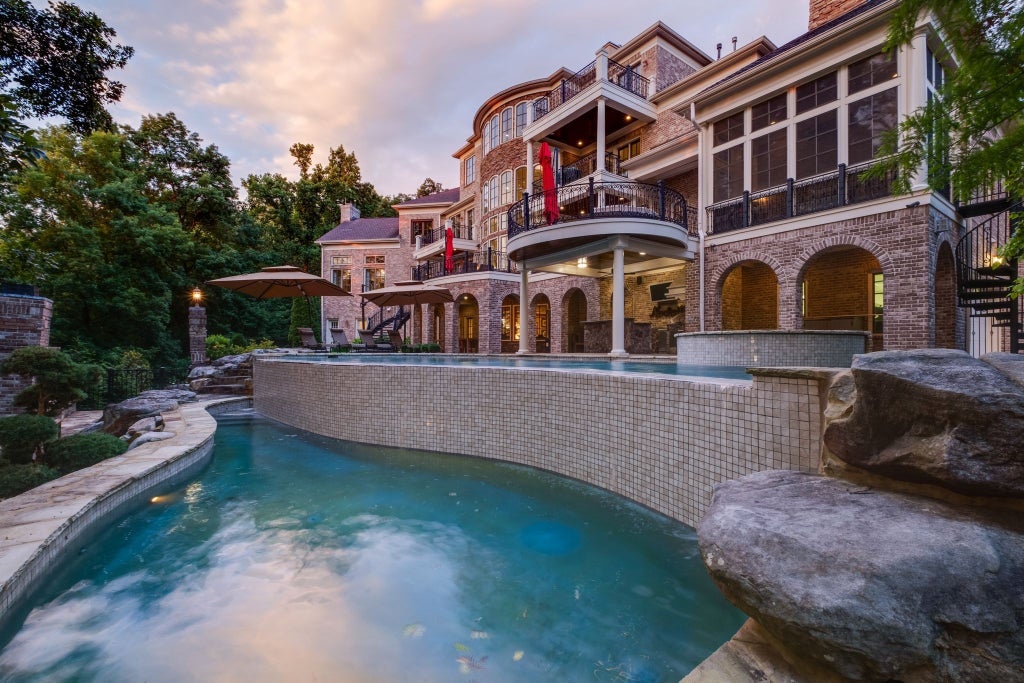
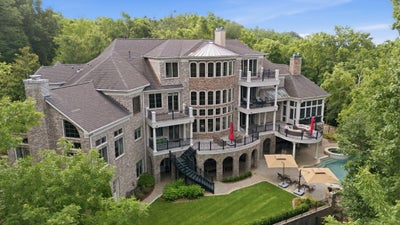
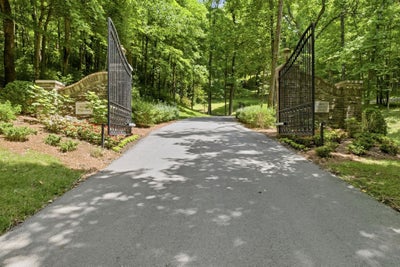
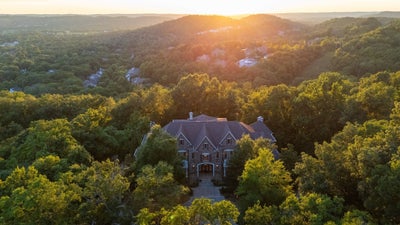
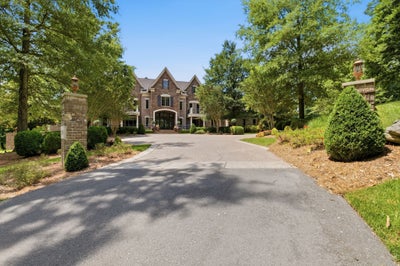
Behind the gates of LaurelBrooke, one of Franklin’s most prestigious luxury communities, this extraordinary estate offers an exceptional combination of privacy, refined architecture, and resort-style living. Surrounded by mature trees and breathtaking natural beauty, the setting feels more like a private park than a residential property. Designed to embrace its remarkable surroundings, the residence features seven porches with outstanding views, creating a seamless connection between indoor and outdoor living. Tiered rear porches overlook a spectacular backyard retreat complete with a saltwater infinity-edge pool, cascading waterfall, spa, fully equipped outdoor kitchen, fireplace, and multiple gathering spaces nestled beneath a canopy of mature trees. Inside, a stunning marble foyer and dramatic floating staircases introduce richly appointed interiors highlighted by walnut hardwood floors, custom lighting, extensive millwork, and timeless architectural details. At the heart of the home, the kitchen is exceptionally appointed with a built-in cappuccino maker, three dishwashers, both induction and gas cooktops, three ovens and steam oven, and service kitchens on both the main and terrace levels. A year-round sun porch with fireplace provides an inviting setting for relaxing and entertaining in every season. The luxurious primary suite serves as a private retreat with a spa-inspired bath, while eight additional bedroom suites provide exceptional accommodations for family and guests. Additional amenities include a smart lighting system, whole-home audio, a massive climate-controlled wine cellar, a private movie theater featuring custom hand-carved doors from Zambia, a pub-style game room with full bar, 3 steam showers, 3 laundry hookups, wellness rooms, and multiple fireplaces throughout. Extraordinary collection of indoor and outdoor living spaces further elevate the property, creating an estate equally suited to intimate family living and grand-scale entertaining.
Property Information
- Property type
- Residential
- Sub-type
- Single Family Residence
- Year built
- 2008
- Stories
- 4
- Living area
- 16,054 Sq Ft
- Lot size
- 3.30 acres
- Lot dimensions
- 3.3 +/- Acres
- Garage spaces
- 6
- Parking spaces
- 6
- Days on market
- 27
- MLS® Listing#
- 3622958
Property Features
- Interior
- Bookcases · Built-in Features · Ceiling Fan(s) · Elevator · Entrance Foyer · High Ceilings · Pantry · Walk-In Closet(s) · Wet Bar · High Speed Internet
- Exterior
- Balcony · Gas Grill · Lighting
- Appliances
- Built-In Electric Oven · Built-In Gas Oven · Double Oven · Electric Oven · Cooktop · Gas Range · Dishwasher · Disposal · ENERGY STAR Qualified Appliances · Freezer · Indoor Grill · Ice Maker · Microwave · Refrigerator · Stainless Steel Appliance(s) · Water Purifier · Water Heater · Instant Hot Water
- Cooling
- Ceiling Fan(s) · Central Air · Electric
- Heating
- Fireplace Insert · Central · Electric · Natural Gas
- Flooring
- Carpet · Wood · Marble · Tile
- Fireplace
- Den · Gas · Living Room · Wood Burning · Insert
- Basement
- Finished · Full · Walk-Out Access
- Pool
- In Ground · Private
- Parking
- Basement · Circular Driveway · Attached
- Laundry
- Electric Dryer Hookup · Washer Hookup
- Patio
- Deck · Covered · Patio · Porch · Screened
- Fencing
- Partial
- Lot features
- Private · Wooded
- Construction
- Brick · Stone
- Security
- Security Gate · Security Guard · Security System · Smoke Detector(s)
- Community
- Sidewalks
- Utilities
- Electricity Available · Natural Gas Available · Water Available · Underground Utilities
- Sewer
- Public Sewer
- Water source
- Public
Rooms
- Hobby Room26x16
- Recreation Room27x26
- Other Room26x24
- Other Room 215x14
- Bedroom 132x17
- Bedroom 216x13
- Bedroom 318x15
- Bedroom 417x13
- Den27x20
- Dining Room21x15
- Kitchen25x18
- Living Room26x21
Schools
- Elementary
- Grassland Elementary
- Middle
- Grassland Middle School
- High
- Franklin High School
Financial Details
- HOA
- $470 / Monthly
- Annual taxes
- $20,794
- Parcel number
- 094013H D 00700 00007013H
Directions
Hillsboro S to Sneed Rd, Right on Sneed to Laurelbrook entrance. Right on to Waterstone Dr. Right on to Flagstone Ct. Property at the top of the hill on Right.

Listing Courtesy: Tim Thompson Premier REALTORS - 6152073305
Last Updated: 2026-10-20T00:00:00.000Z
Data Terms of Use
Commute Calculator
Explore commute times from 4019 Flagstone Ct, Franklin, TN 37069.